



BEDS3
BATHS3 full 1 partial
SQUARE FEET2,876
MLS#VAFX2344884
STATUSACTIVE
PROPERTY TYPEResidential - Townhouse
SUBDIVISIONFAIR CREST
SCHOOLFAIRFAX COUNTY PUBLIC SCHOOLS
Property Description
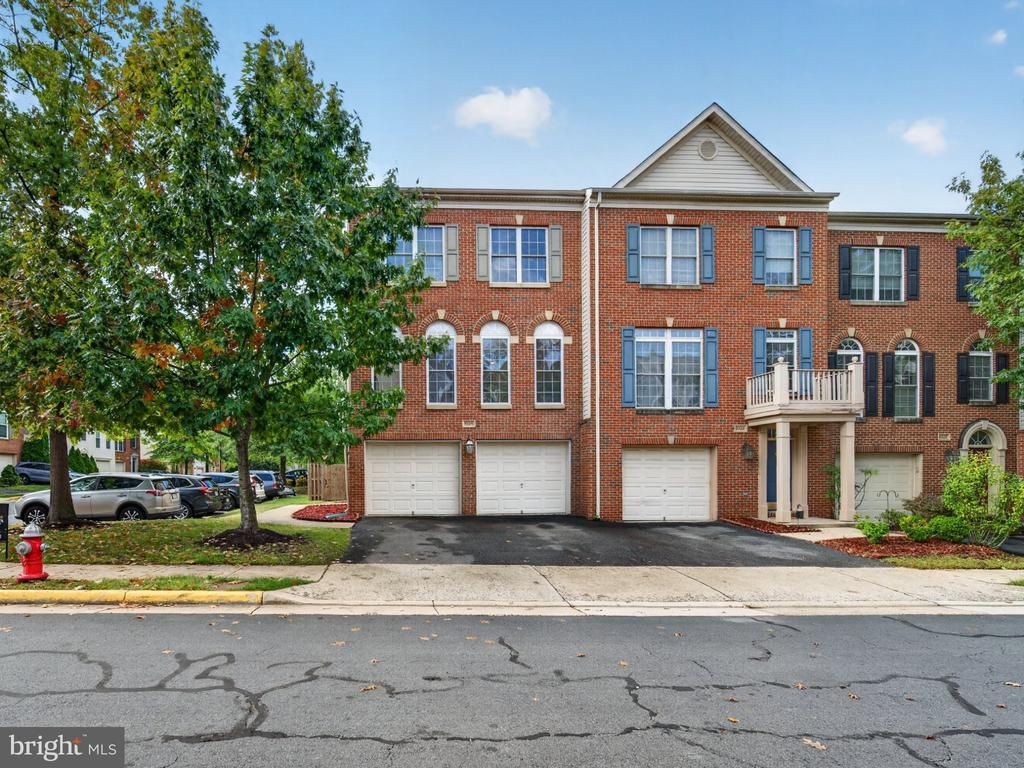
Gorgeous end-unit townhouse featuring a spacious two-car garage, a three-level bump-out extension with the potential for a fourth bedroom, and over 2,300 square feet of living space! Beautiful hardwood floors on both the main and upper levels, granite countertops, a double oven, elegant oak stairs, Aristocraft cabinetry, and 9-foot ceilings on the main level. The spacious primary bedroom features a cathedral ceiling, while the luxurious primary bathroom offers a Jacuzzi whirlpool tub. Enjoy a private fenced concrete patio for low-maintenance outdoor living and a deck perfect for relaxing or entertaining. Recent updates include a new roof (2021), a new heat pump (2025), a new water heater (2025), and fresh interior paint. This beautifully maintained end-unit townhouse offers comfort, style, and convenience. A must-see!
Property Features
Property Type: Residential - Townhouse
Cooling: Central A/C
Fireplaces: 1
Fuel Type: Natural Gas
Garage: 2
Heating: Forced Air
Home Style: Contemporary
Lot Size: 0.06 Acres
Stories: 3.0
Taxes: $8,008
Year Built: 2004
Feature Descriptions
Accessibility: 32"+ wide Doors
Additional Structures: Above Grade, Below Grade
Appliances: Cooktop, Dishwasher, Disposal, Dryer, Dryer - Electric, Dryer - Front Loading, Icemaker, Oven - Double, Oven - Wall, Refrigerator, Stove, Washer, Water Heater
Exterior: Brick, Brick Front, Concrete
HOA Fee: $96.00/Monthly
Interior: Bathroom - Jetted Tub, Bathroom - Soaking Tub, Bathroom - Walk-In Shower, Breakfast Area, Ceiling Fan(s), Chair Railings, Combination Kitchen/Dining, Dining Area, Floor Plan - Open, Kitchen - Island, Pantry, Store/Office, Upgraded Countertops, Walk-in Closet(s)
Lot Dimensions: 0.06 Acre(S)
Number of Rooms: 3
Parking Features: Asphalt Driveway
Parking Notes: 2 Total Parking Spaces
Rooms: Office
SQFT Above Finished: 2360
SQFT Below Finished: 516
SQFT Total Finished: 2876
Structure Type: End of Row/Townhouse
Total Garage/Parking Spaces: 2
Utilities: Natural Gas Available, Propane
Water: Public
Windows: Double Hung, Energy Efficient, Screens
Local Schools
High School: CENTREVILLE
Middle School: LIBERTY
Elementary School: POWELL
School District: FAIRFAX COUNTY PUBLIC SCHOOLS
Listed By / Shown By
Listed By
Agency Name: Realty ONE Group Capital
Agency Phone: 7032145100
Shown By
Agency Title: Montague Miller & Co. Realtors
Agency Phone: 800.793.5393

Estimate Your Payment
Estimated Payment
$ 2,542.67 per month $1,658.05 Principal & Interest $667.33 Property Tax $217.29 Homeowner's Insurance
5326 Rosemallow Circle | MLS# VAFX2344884
This townhouse located at 5326 Rosemallow Circle , Centreville, VA 20120 is currently listed for sale with an asking price of $745,000. This property was built in 2004 and has 3 bedrooms and 3 full and 1 partial baths with 2876 sq. ft. Rosemallow Circle is located in the FAIR CREST subdivision within the FAIRFAX COUNTY PUBLIC SCHOOLS school district. Search FAIR CREST real estate on www.montaguemiller.com today.