


BEDS3
BATHS3 full 1 partial
SQUARE FEET1,938
MLS#VAFX2330332
STATUSACTIVE
PROPERTY TYPERental - Townhouse
SUBDIVISIONKINGSTOWNE
SCHOOLFAIRFAX COUNTY PUBLIC SCHOOLS
Property Description
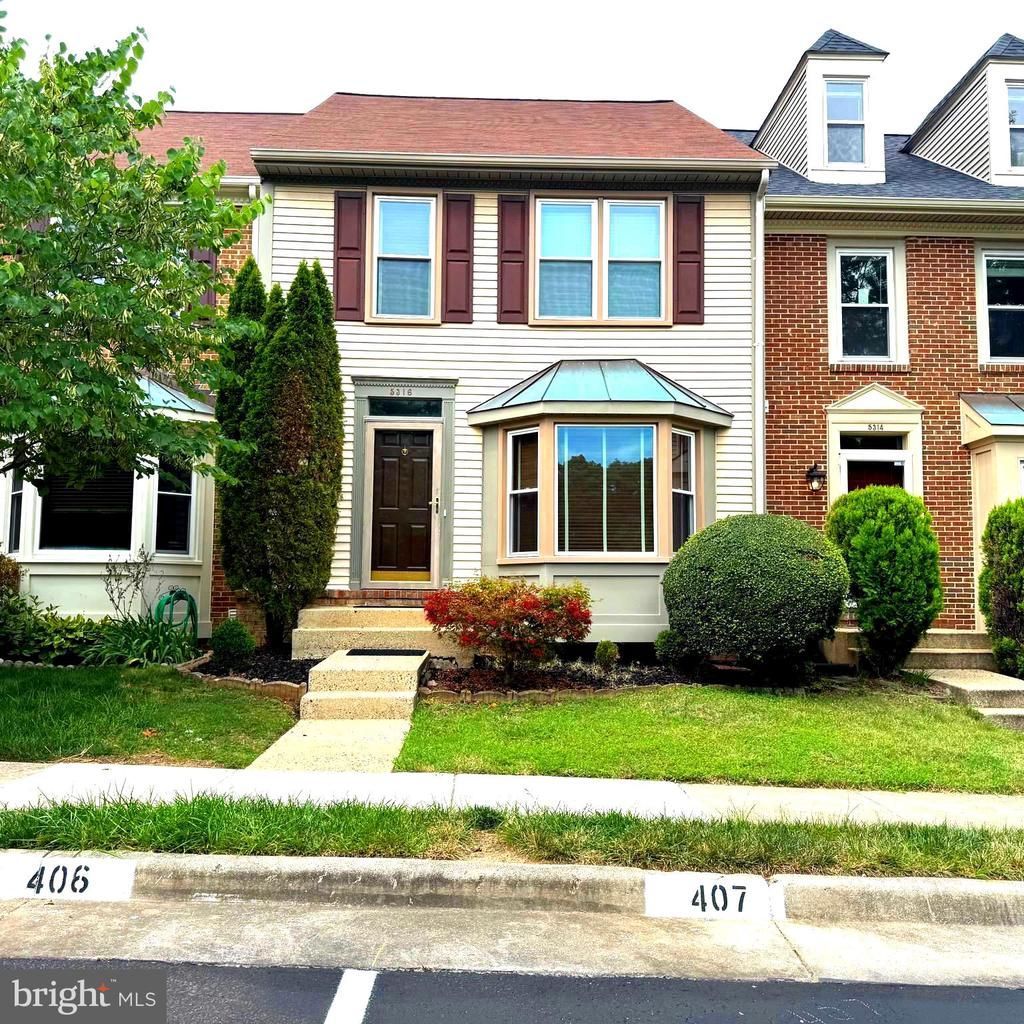
Kingstowne Alexandria Townhouse! Lovely interior unit with 3 bedrooms and 3 full baths and a haft, it has wood floors throughout main and upper level, a sunken living room, updated light fixtures. Spacious eat-in kitchen with granite counters, and stainless steel appliances opens to nice deck with lighted stairs to a fenced yard. Master suite features vaulted ceilings, two closets, and a bath with soaking tub and skylight. Bright recreation room with fireplace and recessed lighting. Large laundry/storage room. Freshly painted throughout the house. Two assigned parking spaces and open guest parking available. Kingstowne amenities include a community pool, fitness center, tennis/volleyball courts, tot lot, walking paths and more... Located in Kingstowne this property is within minutes of the Springfield-Fanconia Metro, shopping centers, restaurants, movie theater and all major highways. Minutes from Fort Belvior, Pentagon, Arlington, and DC.
Property Features
Property Type: Rental - Townhouse
Basement: Yes
Basement: Connecting Stairway, Interior Access, Sump Pump
Cooling: Central A/C
Fireplaces: 1
Fuel Type: Natural Gas
Heating: Forced Air
Home Style: Colonial
Lot Size: 0.03 Acres
Stories: 3.0
Year Built: 1989
Feature Descriptions
Additional Structures: Above Grade, Below Grade
Appliances: Built-In Microwave, Dishwasher, Disposal, Dryer, Washer, Refrigerator, Oven/Range - Gas
Community Amenities: Basketball Courts, Common Grounds, Community Center, Exercise Room, Party Room, Pool - Outdoor, Recreational Center, Reserved/Assigned Parking, Tennis Courts, Tot Lots/Playground
Exterior: Aluminum Siding, Vinyl Siding
Flooring: Hardwood, Ceramic Tile, Carpet
Interior: Bathroom - Soaking Tub, Breakfast Area, Combination Dining/Living, Dining Area, Kitchen - Island, Pantry
Lot Dimensions: 0.03 Acre(S)
Parking Features: Off Street, Assigned
Rent Includes: Parking, Recreation Facility, Snow Removal, Trash Removal
Sewer: Public Sewer
SQFT Above Finished: 1456
SQFT Below Finished: 482
SQFT Total Finished: 1938
Structure Type: Interior Row/Townhouse
Total Garage/Parking Spaces: 2
Water: Public
Local Schools
High School: HAYFIELD SECONDARY SCHOOL
Middle School: HAYFIELD ELEMENTARY SCHOOL
Elementary School: HAYFIELD
School District: FAIRFAX COUNTY PUBLIC SCHOOLS
Listed By / Shown By
Listed By
Agency Name: Samson Properties
Agency Phone: 7033788810
Shown By
Agency Title: Montague Miller & Co. Realtors
Agency Phone:

5316 Ridley Court | MLS# VAFX2330332
This property located at 5316 Ridley Court , Alexandria, VA 22315 is currently listed for rent with an asking price of $3,300 / Monthly. Ridley Court is located within the FAIRFAX COUNTY PUBLIC SCHOOLS school district. Search Alexandria real estate on www.montaguemiller.com today.