



BEDS3
BATHS1 full 1 partial
SQUARE FEET1,060
MLS#VARC2000982
STATUSACTIVE
PROPERTY TYPEResidential - Single Family
SUBDIVISIONWESTWOOD
SCHOOLRICHMOND CITY PUBLIC SCHOOLS
Property Description
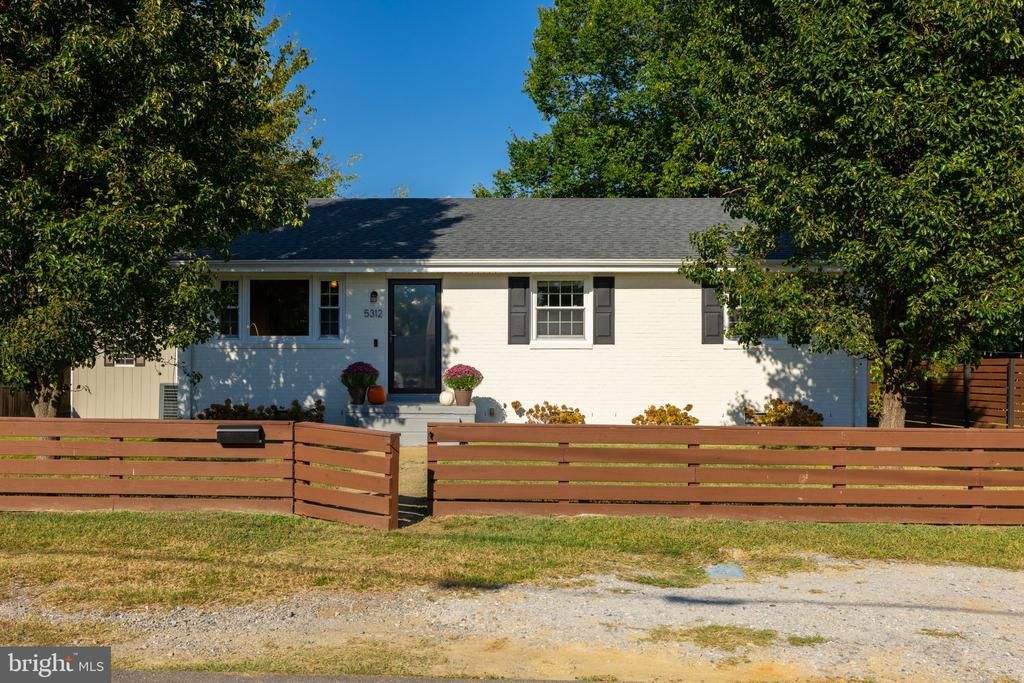
Located in the Mary Munford Elementary district and between Willow Lawn and Libbie and Patterson, this updated 3-bedroom, 1.5-bath Richmond ranch offers easy one-level living in a walkable location. Fresh interior paint and hardwood floors throughout much of the home create a bright, move-in-ready feel. The refreshed kitchen features quartz countertops, a deep stainless steel sink, stainless steel appliances, and luxury vinyl flooring. And yes, the refrigerator, washer, and dryer convey! The primary bedroom includes a private half bath, while a full hall bath serves the home. Updated fixtures and a bathroom vanity add to the improvements, and the roof and HVAC are both approximately six years old. Outside, the deck extends the living space into a backyard with room for cookouts, gardening, gatherings, or relaxing outdoors. A storage shed provides additional space for tools, bikes, and outdoor equipment. Shopping, dining, groceries, and everyday conveniences are just steps away at Willow Lawn and Libbie and Patterson. With one-level living, hardwood floors, fresh paint, an updated kitchen, outdoor space, the Mary Munford Elementary district, and a location close to so much of what Richmond has to offer, this home is ready for its next chapter. Schedule your private showing today.
Property Features
Property Type: Residential - Single Family
Cooling: Central A/C
Fuel Type: Electric
Heating: Heat Pump - Electric BackUp
Home Style: Ranch/Rambler
Lot Size: 0.14 Acres
Roof Type: Shingle
Stories: 1.0
Taxes: $4,452
Year Built: 1966
Feature Descriptions
Accessibility: 32"+ wide Doors
Additional Structures: Above Grade
Appliances: Built-In Microwave, Dishwasher, Disposal, Dryer - Electric, Oven/Range - Electric, Stainless Steel Appliances, Washer, Refrigerator
Days on Site: 5
Electric: 200+ Amp Service
Exterior: Brick
Exterior: Outbuilding(s)
Fencing: Fully, Wood
Flooring: Hardwood, Luxury Vinyl Plank
Interior: Bathroom - Tub Shower, Breakfast Area, Ceiling Fan(s), Built-Ins, Combination Kitchen/Dining, Entry Level Bedroom, Kitchen - Eat-In, Primary Bath(s), Upgraded Countertops
Location: Middle Of Block
Lot: Level
Lot Dimensions: 0.14 Acre(S)
Number of Rooms: 5
Parking Notes: 2 Total Parking Spaces
Pet Restrictions: Cats OK, Dogs OK
Sewer: Public Sewer
Special View Info: Garden/Lawn
SQFT Above Finished: 1060
SQFT Total Finished: 1060
Structure Type: Detached
Total Garage/Parking Spaces: 2
Utilities: Above Ground, Cable TV
Water: Public
Windows: Double Hung
Local Schools
High School: THOMAS JEFFERSON
Middle School: ALBERT HILL
Elementary School: MARY MUNFORD
School District: RICHMOND CITY PUBLIC SCHOOLS
Listed By / Shown By
Listed By
Agency Name: Real Broker, LLC
Agency Phone: 8554500442
Shown By
Agency Title: Montague Miller & Co. Realtors
Agency Phone: 800.793.5393

Estimate Your Payment
Estimated Payment
$ 1,453.41 per month $956.99 Principal & Interest $371.00 Property Tax $125.42 Homeowner's Insurance
5312 Marian Street | MLS# VARC2000982
This single family home located at 5312 Marian Street, Richmond, VA 23226 is currently listed for sale with an asking price of $430,000. This property was built in 1966 and has 3 bedrooms and 1 full and 1 partial baths with 1060 sq. ft. Marian Street is located in the WESTWOOD subdivision within the RICHMOND CITY PUBLIC SCHOOLS school district. Search WESTWOOD real estate on www.montaguemiller.com today.