



BEDS3
BATHS2 full 1 partial
SQUARE FEET1,260
MLS#VAAX2066770
STATUSACTIVE
PROPERTY TYPEResidential - Townhouse
SUBDIVISIONTANNERY YARD
SCHOOLALEXANDRIA CITY PUBLIC SCHOOLS
Property Description
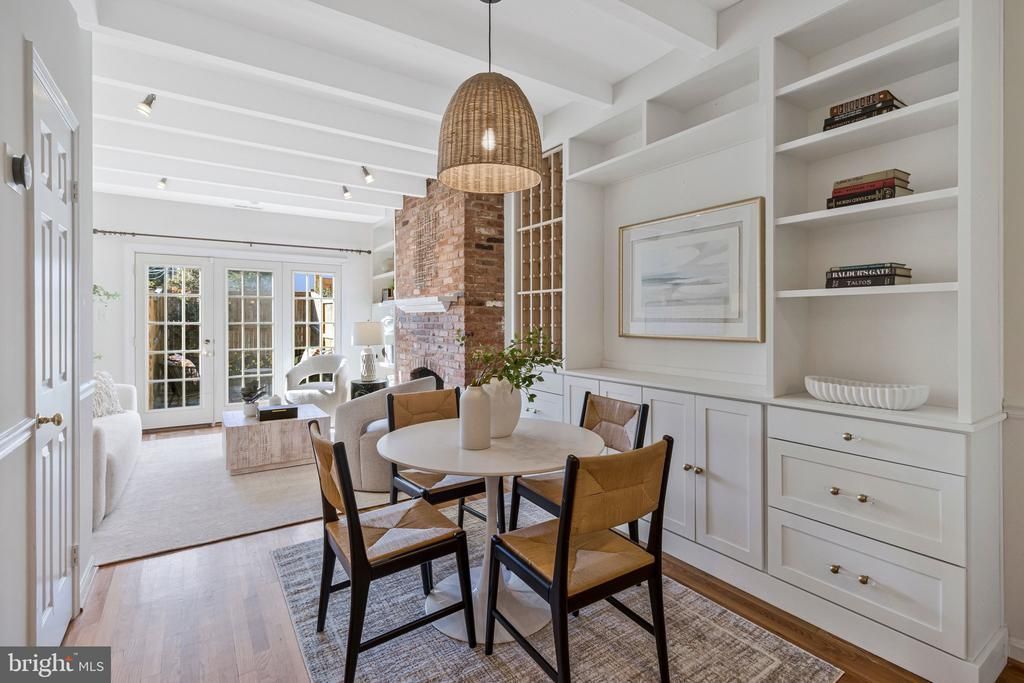
As you approach 531 S Saint Asaph you are met with grand hydrangeas flanking the brick front steps. Tannery Yard, a small community of colonial-style homes in the southeast quadrant of Old Town. Old Town dates back to the 1700s, and its historic streets, shops, and waterfront are all just outside the front door. The home spans three levels, with fresh paint, hardwood floors, and recessed lighting throughout, plus a bathroom on every level. The main level has high ceilings and exposed beams. The living room is anchored by a tall brick fireplace and built-in bookshelves. The dining room has a full wall of custom built-ins perfect to display your finest pieces. The kitchen offers white cabinetry, granite counters, and stainless appliances. Off the living room, french doors open to a slate patio with potted plants, a fence that was new in 2021. There's room for a grill, chairs, and dinner under the string lights. On the second floor, the primary bedroom has deep double closets, and the primary bathroom has been fully renovated. The second bedroom is finished in custom blue wallpaper and looks out over the window boxes and the quiet brick courtyard. Laundry sits right next to the bedrooms. The top-floor bedroom has sloped ceilings, a dormer window, and a small door that opens to a reading nook. The top floor also consists of a large utility closet and ample storage. The home also comes with private parking and use of a community bike shed. The location is what makes daily life easy. There's a coffee shop almost outside the door, and Lyles-Crouch Elementary is across the street. King Street's shops and restaurants are a short walk away, as are grocery stores, the library, bike trails, and the waterfront, close enough for a walk along the river any evening. King Street Metro is about a mile away, and DC and Reagan National are an easy drive. Updates: Main sewer line-Replaced 2022 Second floor bathroom renovation-2025 New kitchen sink-2026 New refrigerator-2025 New garbage disposal-2025 Wallpaper in 1/2 bath and 2nd bed-2024 New fence in 2021 A/C and heat- serviced twice a year . Pest control comes twice a year
Property Features
Property Type: Residential - Townhouse
Cooling: Central A/C
Fireplaces: 1
Fuel Type: Electric
Heating: Forced Air
Home Style: Colonial, Traditional
Lot Size: 0.02 Acres
Stories: 3.0
Taxes: $10,877
Year Built: 1976
Feature Descriptions
Additional Structures: Above Grade, Below Grade
Appliances: Built-In Microwave, Dishwasher, Disposal, Dryer, Refrigerator, Stove, Washer
Building Name: TANNERY YARD
Days on Site: 2
Electric: 100 Amp Service
Exterior: Brick
Fireplace: Mantel(s), Screen
Flooring: Solid Hardwood
HOA Fee: $83.00/Monthly
Interior: Combination Dining/Living, Kitchen - Gourmet, Window Treatments, Wood Floors
Lot Dimensions: 0.02 Acre(S)
Parking Features: Assigned
Pet Restrictions: Dogs OK, Cats OK
Sewer: Public Sewer
SQFT Above Finished: 1260
SQFT Total Finished: 1260
Structure Type: End of Row/Townhouse
Water: Public
Local Schools
High School: ALEXANDRIA CITY
Middle School: GEORGE WASHINGTON
Elementary School: LYLES-CROUCH
School District: ALEXANDRIA CITY PUBLIC SCHOOLS
Listed By / Shown By
Listed By
Agency Name: Compass
Agency Phone: 7032667277
Shown By
Agency Title: Montague Miller & Co. Realtors
Agency Phone: 800.793.5393

Estimate Your Payment
Estimated Payment
$ 3,297.79 per month $2,114.29 Principal & Interest $906.42 Property Tax $277.08 Homeowner's Insurance
531 S Saint Asaph Street | MLS# VAAX2066770
This townhouse located at 531 S Saint Asaph Street , Alexandria, VA 22314 is currently listed for sale with an asking price of $950,000. This property was built in 1976 and has 3 bedrooms and 2 full and 1 partial baths with 1260 sq. ft. S Saint Asaph Street is located in the TANNERY YARD subdivision within the ALEXANDRIA CITY PUBLIC SCHOOLS school district. Search TANNERY YARD real estate on www.montaguemiller.com today.