



BEDS3
BATHS1 full 1 partial
SQUARE FEET1,196
MLS#VARP2002808
STATUSACTIVE
PROPERTY TYPEResidential - Single Family
SUBDIVISIONMETES BOUNDS
SCHOOLRAPPAHANNOCK COUNTY PUBLIC SCHOOLS
Property Description
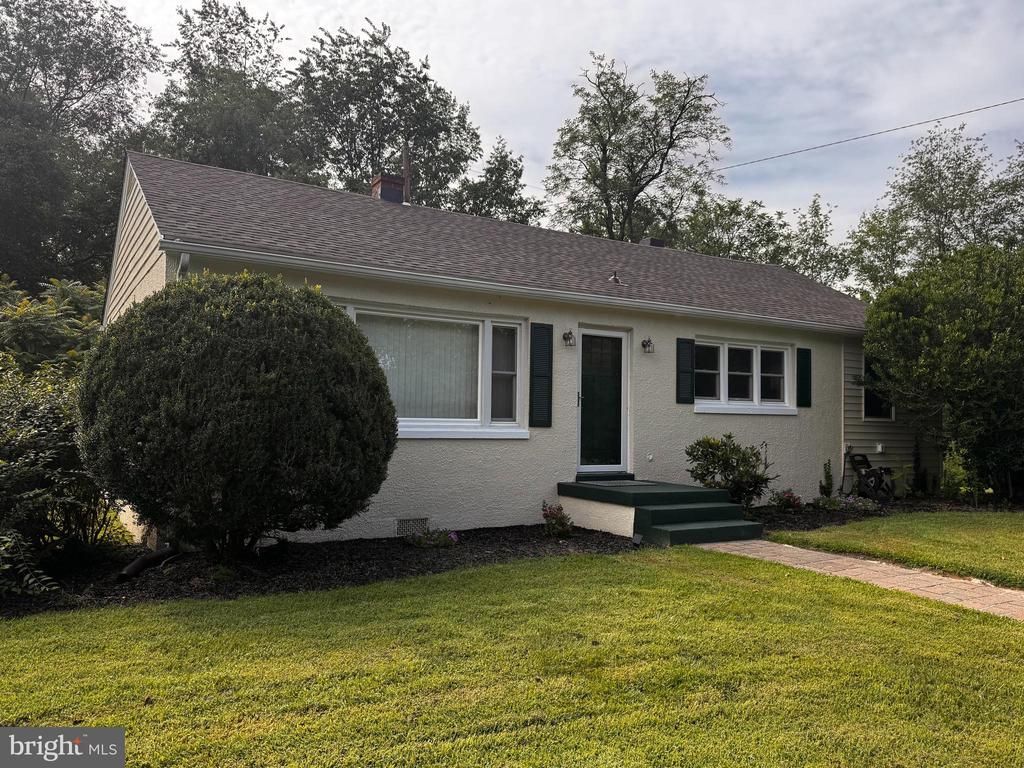
Charming home located in scenic Rappahannock County with local breweries and wineries, restaurants including the The Inn at Little Washington. A short drive to Shenandoah National Park. Numerous updates include updated kitchen with new cabinets and countertops, stainless steel appliances including new range and dishwasher, freshly painted interior and new carpet in bedrooms. New roof with dimensional shingles. Bath with tiled shower/stub. Utility room features washer and dryer, laundry sink, and toilet. Detached outbuilding which is perfect for the hobbyist, additional storage area, etc. Additional storage sheds convey.
Property Features
Property Type: Residential - Single Family
Cooling: Ceiling Fan(s), Central A/C, Heat Pump(s)
Fuel Type: Electric
Heating: Forced Air
Home Style: Ranch/Rambler
Lot Size: 0.81 Acres
Roof Type: Architectural Shingle
Stories: 1.0
Taxes: $1,415
Year Built: 1940
Feature Descriptions
Additional Structures: Above Grade
Appliances: Dryer, Refrigerator, Washer
Building Name: METES & BOUNDS
Days on Site: 7
Exterior: Outbuilding(s), Secure Storage
Exterior: Stucco, Vinyl Siding
Flooring: Luxury Vinyl Plank, Partially Carpeted
Interior: Family Room Off Kitchen, Wood Floors, Ceiling Fan(s), Entry Level Bedroom, Pantry, Recessed Lighting, Bathroom - Tub Shower, Carpet, Window Treatments
Lot Dimensions: 0.81 Acre(S)
Rooms: Living Room, Primary Bedroom, Bedroom 2,Bedroom 3,Kitchen, Family Room, Other, Full Bath
Sewer: Septic = # of BR
SQFT Above Finished: 1196
SQFT Total Finished: 1196
Structure Type: Detached
Utilities: Electric Available
Water: Well
Local Schools
High School: RAPPAHANNOCK
School District: RAPPAHANNOCK COUNTY PUBLIC SCHOOLS
Listed By / Shown By
Listed By
Agency Name: Long & Foster Real Estate, Inc.
Agency Phone: 5403491400
Shown By
Agency Title: Montague Miller & Co. Realtors
Agency Phone: 800.793.5393

Estimate Your Payment
Estimated Payment
$ 1,172.64 per month $932.51 Principal & Interest $117.92 Property Tax $122.21 Homeowner's Insurance
531 Richmond Road | MLS# VARP2002808
This single family home located at 531 Richmond Road, Castleton, VA 22716 is currently listed for sale with an asking price of $419,000. This property was built in 1940 and has 3 bedrooms and 1 full and 1 partial baths with 1196 sq. ft. Richmond Road is located in the METES BOUNDS subdivision within the RAPPAHANNOCK COUNTY PUBLIC SCHOOLS school district. Search METES BOUNDS real estate on www.montaguemiller.com today.