



BEDS6
BATHS3 full 1 partial
SQUARE FEET4,018
MLS#683783
STATUS
PROPERTY TYPEResidential - Single Family
SUBDIVISIONCORY FARMS
Property Description
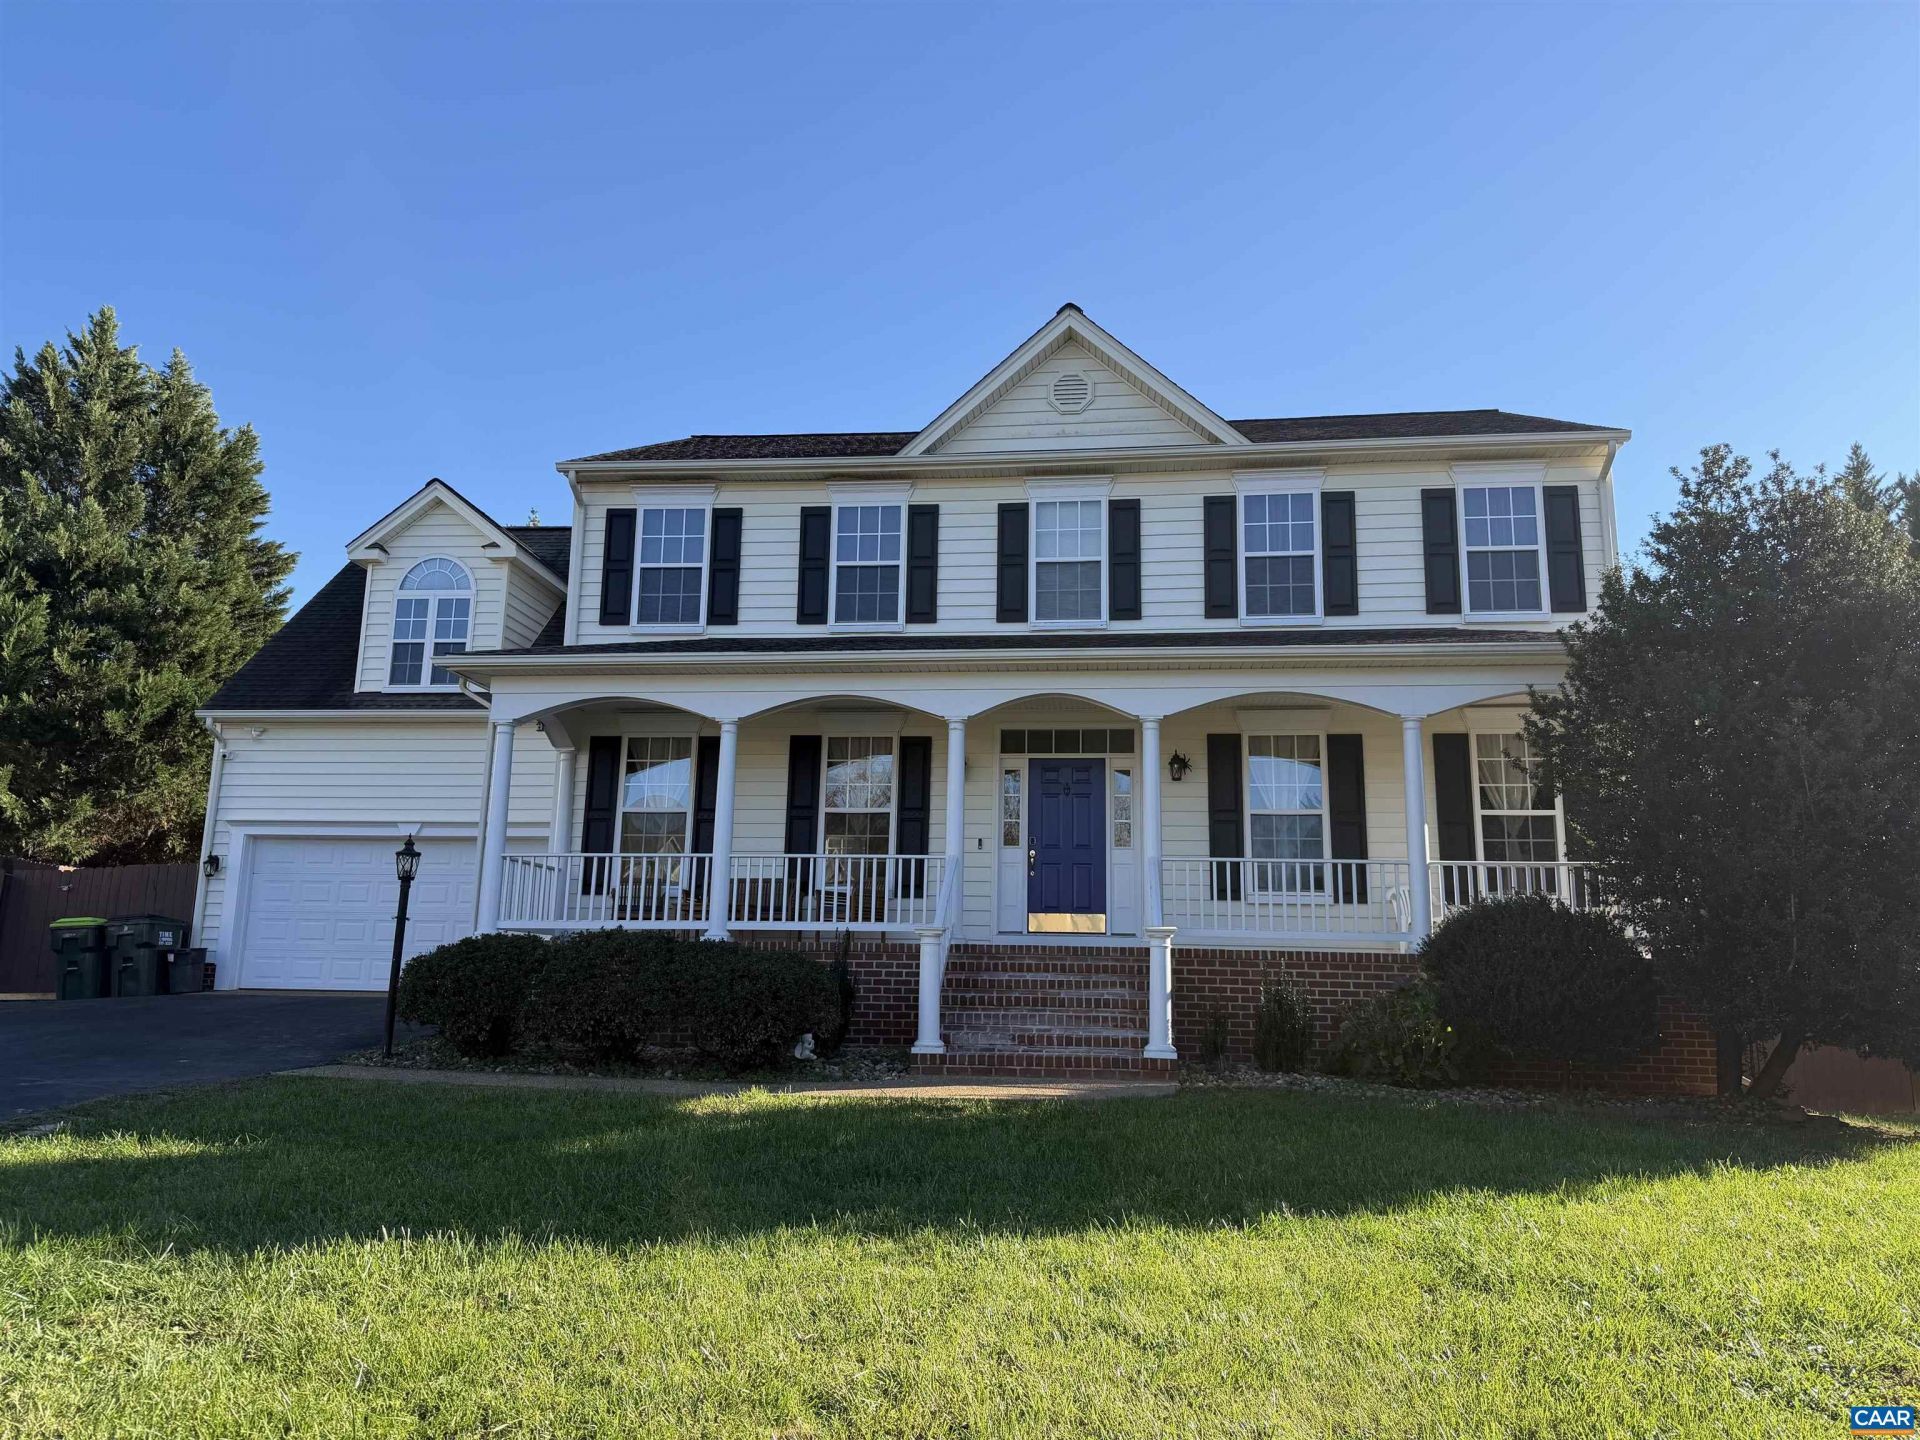
Thoughtfully updated home in the sought-after Western Albemarle school district, minutes from Crozet, UVA, and I-64. The sun-filled main level features new hardwood flooring and an open-concept flow. A gourmet eat-in kitchen boasts quartz countertops and premium appliances (NEW Bosch cooktop and oven, NEW KitchenAid refrigerator and dishwasher). Transition from the kitchen to the family room with a gas fireplace, all overlooking a private, fully fenced backyard. Upstairs, find NEW plush carpet, a vaulted primary suite with a walk-in closet, plus four additional generous bedrooms. The finished terrace level features a standout spa-like bath with authentic Alberene Quarry soapstone, Italian tile, marble, and a Bluetooth exhaust system. Lower level offers a walk-out to covered patio, large recreation room, laundry room, and a 6th bedroom. Outdoor living includes a large rear deck, new shed, and a private, fully fenced yard with a dedicated pet area including direct home and garage access. Key upgrades: newer roof and hot water heater, 3-stage whole-house water filtration, security system components, additional propane tank for a whole-house generator. Ready to welcome it's next owners. *See Detailed Improvements and Upgrades Sheet
Property Features
Property Type: Residential - Single Family
Basement: Yes
Basement: Exterior Entry, Full, Finished, Heated, Walk-Out Access
Cooling: Central Air, Ductless, Heat Pump
Fenced: Yes
Fireplaces: 1
Garage: 2 car attached
Heating: Central, Heat Pump, Propane
Home Style: Colonial
Lot Size: 0.31 Acres
Roof Type: Architectural
Stories: 2.0
Taxes: $5,673
Year Built: 2003
Amenities
Double Vanity
Walk-In Closet(s)
Recessed Lighting
Fully Fenced
Feature Descriptions
Appliances: Built-In Oven, Dishwasher, Gas Cooktop, Disposal, Refrigerator, Dryer, Washer
Association Amenities: None
Days on Site: 7
Exclusions: Screen projector
Exterior: Stick Built, Vinyl Siding
Fencing: Fenced, Full
Fireplace: One
Flooring: Carpet, Hardwood
HOA: Yes
HOA Fee: 650/ Annually
Lot: Cul-De-Sac, Landscaped, Level
Parcel#: 056F0-01-00-0040-0
Parking: Asphalt, Attached, Garage Faces Front, Garage
Parking Notes: Asphalt, Attached, Garage Faces Front, Garage
Patio/Porch: Deck, Front Porch, Porch
Security: yes
Security: Security System, Smoke Detector(s)
Sewer: Public Sewer
Utilities: Cable Available, Fiber Optic Available
Water: Public
Local Schools
High School: Western Albemarle
Middle School: Henley
Elementary School: Brownsville
Listed By / Shown By
Listed By
Agency Name: MONTICELLO COUNTRY REALTY, LLC
Agency Phone: 434-589-3539
Shown By
Agency Title: Montague Miller & Co. Realtors
Agency Phone: 800.793.5393

Estimate Your Payment
Estimated Payment
$ 3,556.36 per month $2,726.32 Principal & Interest $472.75 Property Tax $357.29 Homeowner's Insurance
5302 Little Fox Ln | MLS# 683783
This single family home located at 5302 Little Fox Ln, Charlottesville, VA 22903 is currently listed for sale with an asking price of $1,225,000. This property was built in 2003 and has 6 bedrooms and 3 full and 1 partial baths with 4018 sq. ft. Little Fox Ln is located in the CORY FARMS subdivision. Search CORY FARMS real estate on www.montaguemiller.com today.