



BEDS1
BATHS1 full 1 partial
SQUARE FEET927
MLS#VAAR2080670
STATUSACTIVE
PROPERTY TYPEResidential - Condominium
SUBDIVISIONCARLYLE HOUSE
SCHOOLARLINGTON COUNTY PUBLIC SCHOOLS
Property Description
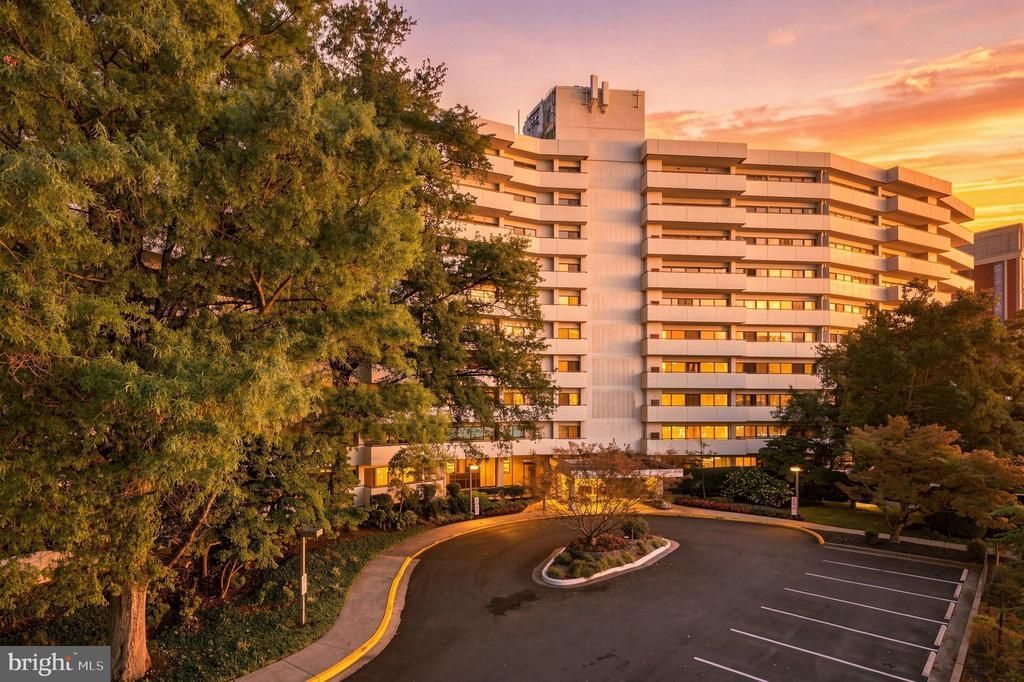
Welcome to Unit #714! This 1 bedroom 1 bathroom features 2 garage PARKING SPACES! With over 900sf, this freshly painted unit features a spacious kitchen that leads into the dining area and onto the giant balcony. With tons of natural light, exceptional convenience and lifestyle are in just one location. School bus pickup and drop-off is right outside, with two covered garage parking spaces and almost 24/7 concierge service. A Metro bus stop is just steps away, and you’re approximately 4 miles from Washington, D.C., with shops, schools, restaurants, gyms, and attractions within easy walking distance. Enjoy resort-style amenities including an on-site fitness center, sauna, swimming pool, tennis courts, basketball court, and more!
Property Features
Property Type: Residential - Condominium
Cooling: Central A/C
Fuel Type: Electric
Garage: 2
Heating: Forced Air
Home Style: Contemporary
Stories: 7.0
Taxes: $3,102
Year Built: 1974
Feature Descriptions
Additional Structures: Above Grade, Below Grade
Community Amenities: Concierge, Exercise Room, Fitness Center, Sauna
Condo/Coop Fee: $638.00/Monthly
Days on Site: 23
Exterior: Brick
Interior: Dining Area, Entry Level Bedroom, Floor Plan - Traditional, Kitchen - Eat-In, Kitchen - Galley, Carpet, Combination Kitchen/Dining
Lot: Private
Parking Notes: 2 Total Parking Spaces
Pet Restrictions: Case by Case Basis
Sewer: Public Septic, Public Sewer
SQFT Above Finished: 927
SQFT Total Finished: 927
Structure Type: Unit/Flat/Apartment
Total Garage/Parking Spaces: 2
Water: Public
Local Schools
High School: WAKEFIELD
Middle School: KENMORE
Elementary School: ABINGDON
School District: ARLINGTON COUNTY PUBLIC SCHOOLS
Listed By / Shown By
Listed By
Agency Name: Berkshire Hathaway HomeServices PenFed Realty
Agency Phone: 7032818500
Shown By
Agency Title: Montague Miller & Co. Realtors
Agency Phone: 800.793.5393

Estimate Your Payment
Estimated Payment
$ 988.50 per month $645.41 Principal & Interest $258.50 Property Tax $84.58 Homeowner's Insurance
5300 Columbia Pike, Unit 714 | MLS# VAAR2080670
This condo located at 5300 Columbia Pike, Unit 714, Arlington, VA 22204 is currently listed for sale with an asking price of $289,999. This property was built in 1974 and has 1 bedrooms and 1 full and 1 partial baths with 927 sq. ft. Columbia Pike, Unit 714 is located in the CARLYLE HOUSE subdivision within the ARLINGTON COUNTY PUBLIC SCHOOLS school district. Search CARLYLE HOUSE real estate on www.montaguemiller.com today.