


BEDS4
BATHS3 full 1 partial
SQUARE FEET1,848
MLS#VAST2052266
STATUSACTIVE
PROPERTY TYPERental - Townhouse
SUBDIVISIONRAPPAHANNOCK LANDING
SCHOOLSTAFFORD COUNTY PUBLIC SCHOOLS
Property Description
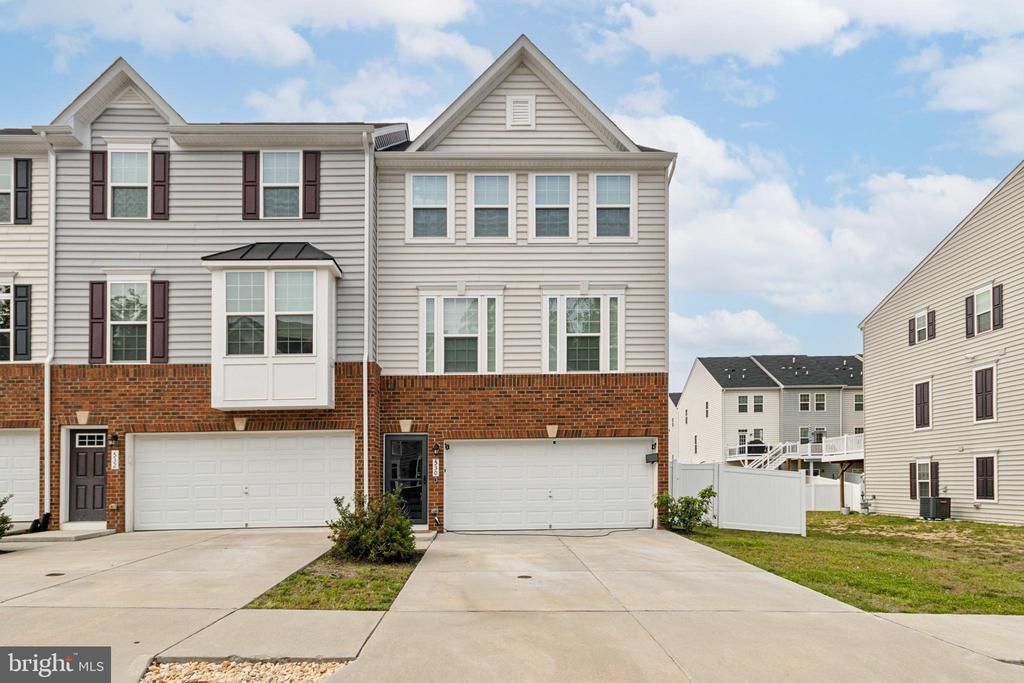
Welcome to Rappahannock Landing in the heart of Fredericksburg. Beautiful three level townhome with all the bells and whistles. Enjoy the wonderful gourmet kitchen with al large island for your delightful cuisine. The dining area fits seating for eight to host family and friends your favorite chef's signature dishes. Enjoy the warm fireplace on cold wintry nights. The backyard is fully fenced in and the community offers plenty of parking for guests. The upper level has great size bedrooms and a laundry room with the washer and dryer included in this amazing home. The lovely recreation room is spacious and there is a nice size bedroom and full bathroom for your guests. Experience downtown Fredericksburg minutes away with shopping, and restaurants to enjoy.
Property Features
Property Type: Rental - Townhouse
Basement: Fully Finished
Basement: Yes
Cooling: None
Fuel Type: Natural Gas
Garage: 2 car attached
Heating: Heat Pump(s)
Home Style: Traditional
Lot Size: 0.07 Acres
Roof Type: Shingle
Stories: 3.0
Year Built: 2021
Feature Descriptions
Additional Structures: Above Grade, Below Grade
Appliances: Built-In Microwave, Icemaker, Washer, Dryer, Disposal, Dishwasher, Stainless Steel Appliances, Stove
Days on Site: 3
Exterior: Aluminum Siding, Brick
Fencing: Fully
HOA Fee: $85.00/Monthly
Interior: Dining Area, Combination Kitchen/Living, Floor Plan - Open, Kitchen - Gourmet, Kitchen - Island, Primary Bath(s), Recessed Lighting, Walk-in Closet(s)
Lot Dimensions: 0.07 Acre(S)
Rent Includes: Trash Removal
Sewer: Public Sewer
SQFT Above Finished: 1848
SQFT Total Finished: 1848
Structure Type: End of Row/Townhouse
Total Garage/Parking Spaces: 2
Utilities: Water Available, Sewer Available
Water: Public
Local Schools
School District: STAFFORD COUNTY PUBLIC SCHOOLS
Listed By / Shown By
Listed By
Agency Name: EXP Realty, LLC
Agency Phone: 8668257169
Shown By
Agency Title: Montague Miller & Co. Realtors
Agency Phone:

530 View Point Way | MLS# VAST2052266
This property located at 530 View Point Way , Fredericksburg, VA 22405 is currently listed for rent with an asking price of $3,200 / Monthly. View Point Way is located within the STAFFORD COUNTY PUBLIC SCHOOLS school district. Search Fredericksburg real estate on www.montaguemiller.com today.