


BEDS3
BATHS2 full
SQUARE FEET1,484
MLS#368198
STATUS
PROPERTY TYPEResidential - Single Family
SCHOOLBedford
Property Description
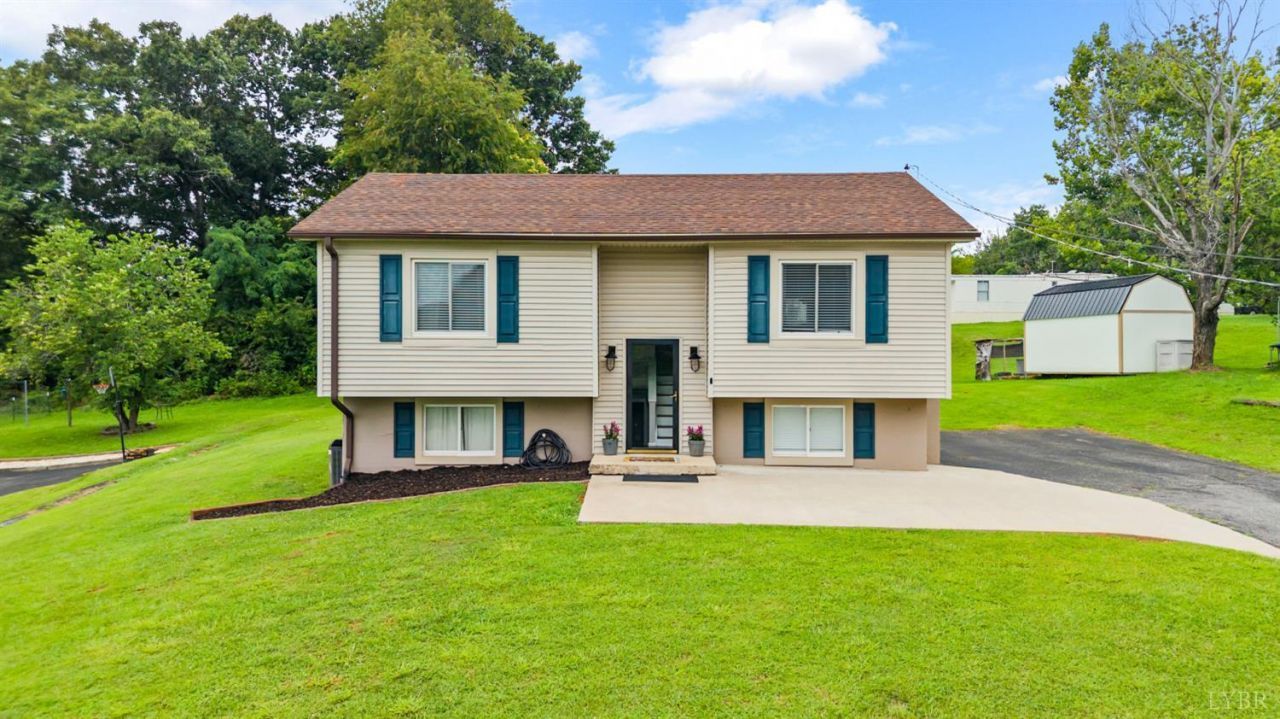
Welcome to 530 Sweeney Circle, where comfort, convenience, and location come together in the heart of Forest! This well-maintained 3-bedroom, 2-bath home is nestled on a spacious half-acre lot in one of the area's most desirable locations, just minutes from shopping, dining, and top-rated schools. Inside, you'll find a warm and inviting layout designed for everyday living. Step outside to enjoy the freshly painted oversized deck, perfect for entertaining, along with a concrete patio overlooking the expansive backyard complete with a fire pitideal for relaxing evenings with family and friends. Whether you're hosting a gathering or enjoying a quiet night outdoors, this property offers plenty of space to make lasting memories. Don't miss this wonderful opportunity to own a move-in ready home in the heart of Forest at an incredible value!
Property Features
Property Type: Residential - Single Family
Basement: Yes
Cooling: Heat Pump
Heating: Heat Pump
Home Style: Split Foyer
Lot Size: 0.49 Acres
Roof Type: Shingle
Stories: 2.0
Taxes: $898
Year Built: 1979
Amenities
Cable Connections
Ceiling Fan(s)
Drywall
High Speed Data Aval
Main Level Bedroom
Rods
Smoke Alarm
Tile Bath(s)
TV Mount(s)
Deck
Patio
Porch
Paved Drive
Landscaped
Storm Doors
Insulated Glass
Undergrnd Utilities
Feature Descriptions
Appliance Features: Dishwasher, Dryer, Microwave, Range-Elec, Refrigerator, Self Cleaning Oven, Washer
Basement Features: Exterior Entrance, Full, Heated, Interior Entrance, Walkout
Exterior: Brick, Vinyl Siding
Laundry Features: Dryer Connection, Laundry Room, Washer Connections
Lot Dimensions: 0.4900 Acre(s)
Sewer: Septic Tank
Water: County
Room Sizes
Primary: 12.0 x 12.0
Bedroom 2: 12.0 x 10.0
Bedroom 3: 12.0 x 11.0
Breakfast Room: 12.0 x 8.0
Kitchen: 12.0 x 9.0
Living Room: 14.0 x 13.0
Local Schools
School District: Bedford
Listed By / Shown By
Listed By
Agency Name: Realty ONE Group Leading Edge
Shown By
Agency Title: Montague Miller & Co. Realtors
Agency Phone:

Estimate Your Payment
Estimated Payment
$ 880.10 per month $711.96 Principal & Interest $74.83 Property Tax $93.30 Homeowner's Insurance
530 Sweeney Circle | MLS# 368198
This single family home located at 530 Sweeney Circle, Forest, VA 24551 is currently listed for sale with an asking price of $319,900. This property was built in 1979 and has 3 bedrooms and 2 full baths with 1484 sq. ft. Sweeney Circle is located within the Bedford school district. Search Forest real estate on www.montaguemiller.com today.