



BEDS2
BATHS3 full 1 partial
SQUARE FEET1,692
MLS#VAFX2339166
STATUSACTIVE
PROPERTY TYPERental - Townhouse
SUBDIVISIONOVERLOOK
SCHOOLFAIRFAX COUNTY PUBLIC SCHOOLS
Property Description
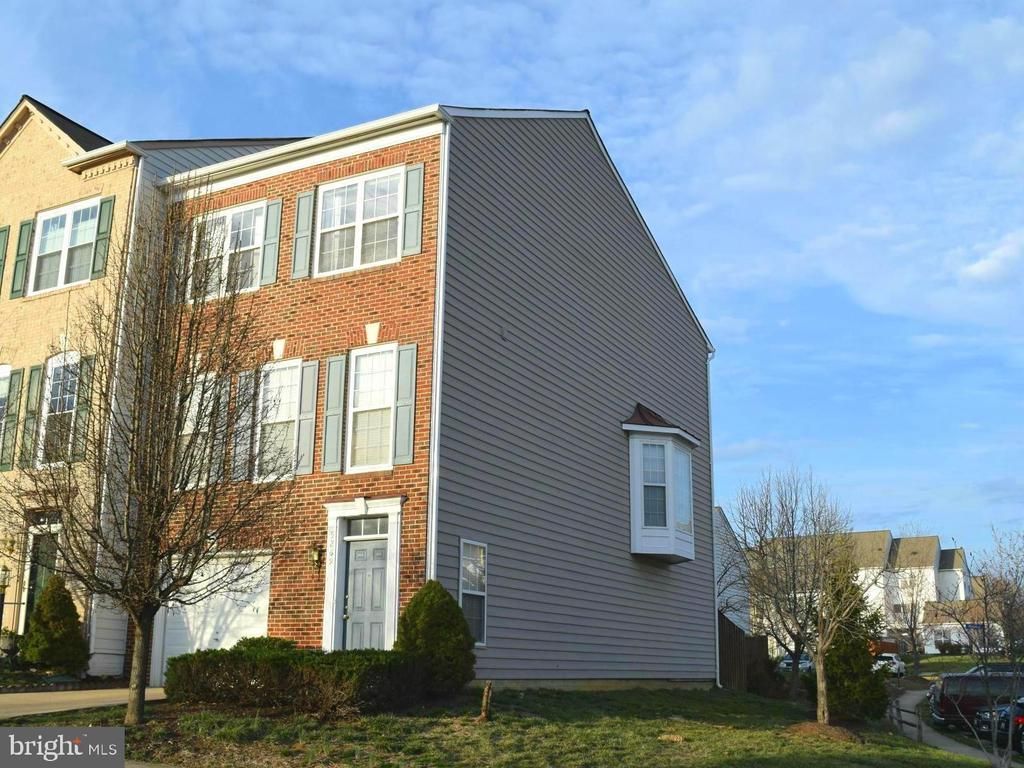
Stunning brick-front end-unit townhouse in Overlook with a 3-level extension and 1-car garage! Features hardwood floors, a cozy fireplace, bay window, and Hunter Douglas blinds. Gourmet kitchen offers 42" maple cabinets, granite counters, center island, and upgraded refrigerator. Large denn in the Living Room leading out to an expansive deck. Upper level includes a double primary suite with walk-in closets. Fully finished walkout basement features a large office/flexible room and full bath. Prime commuter location with easy access to I-395, I-495, and I-95. (Please wear shoe covers).
Property Features
Property Type: Rental - Townhouse
Basement: Yes
Basement: Front Entrance, Outside Entrance, Rear Entrance, Full, Fully Finished, Walkout Level
Cooling: Ceiling Fan(s), Central A/C
Fireplaces: 1
Fuel Type: Natural Gas
Garage: 1 car attached
Heating: Forced Air
Home Style: Colonial
Lot Size: 0.05 Acres
Stories: 3.0
Year Built: 2000
Feature Descriptions
Additional Structures: Above Grade
Appliances: Dishwasher, Disposal, Dryer, Exhaust Fan, Icemaker, Microwave, Stove, Washer
Building Name: OVERLOOK
Community Amenities: Community Center, Jog/Walk Path, Pool - Outdoor, Tot Lots/Playground
Exterior: Bump-outs
Exterior: Brick Front, Combination, Brick
Fireplace: Fireplace - Glass Doors
HOA Fee: $0.00/Quarterly
Interior: Dining Area, Upgraded Countertops, Window Treatments, Primary Bath(s), Wood Floors, Floor Plan - Open
Lot Dimensions: 0.05 Acre(S)
Parking Features: Attached Garage, Concrete Driveway
Pet Restrictions: Case by Case Basis
Rooms: Living Room, Dining Room, Primary Bedroom, Bedroom 2,Kitchen, Game Room, Study
Sewer: Public Sewer
SQFT Above Finished: 1692
SQFT Total Finished: 1692
Structure Type: End of Row/Townhouse
Total Garage/Parking Spaces: 1
Water: Public
Local Schools
High School: EDISON
School District: FAIRFAX COUNTY PUBLIC SCHOOLS
Listed By / Shown By
Listed By
Agency Name: Hyundai Realty
Agency Phone: 7038138949
Shown By
Agency Title: Montague Miller & Co. Realtors
Agency Phone: 800.793.5393

5269 Broadwing Place | MLS# VAFX2339166
This property located at 5269 Broadwing Place, Alexandria, VA 22312 is currently listed for rent with an asking price of $3,400 / Monthly. Broadwing Place is located within the FAIRFAX COUNTY PUBLIC SCHOOLS school district. Search Alexandria real estate on www.montaguemiller.com today.