


BEDS2
BATHS2 full
SQUARE FEET1,144
MLS#VAAR2073560
STATUSACTIVE
PROPERTY TYPEResidential - Single Family
SUBDIVISIONASHTON HEIGHTS
SCHOOLARLINGTON COUNTY PUBLIC SCHOOLS
Property Description
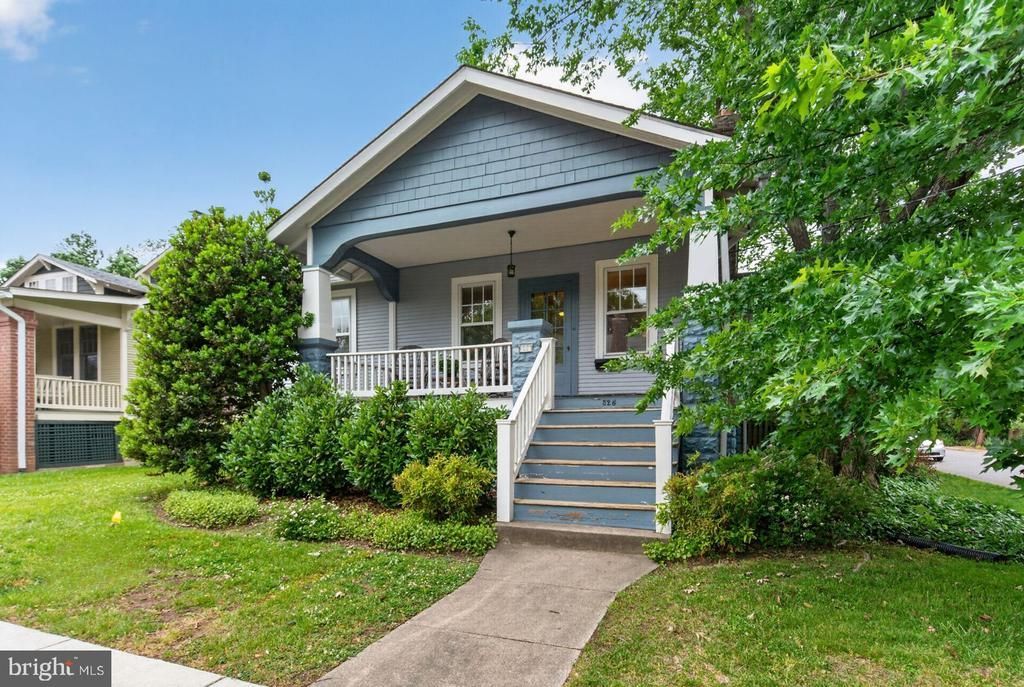
**Character laden 1924 Ashton Heights bungalow with expanded primary bedroom, bathroom, and kitchen opening to light-filled breakfast area**A deck overlooks the well-landscaped, fenced back yard with areas for sports, play, and gardening**High ceilings and gleaming wood floors enhance the appeal of the living room, dining room, and two bedrooms**Desirable details include deep front porch, living room fireplace, fixed stairs to attic with expansion potential, energy efficient radiator heating and central air for year round comfort.**Unfinished basement has door to back yard and accommodates laundry, storage, and potential for gym or workshop.**Walk to Clarendon for Metro, shops, restaurant, groceries, and nightlife**Near parks, Arlington central library, bike and walking trails**An appealing home in an enviable location**PROPERTY SOLD IN AS IS CONDITION**
Property Features
Property Type: Residential - Single Family
Basement: Rear Entrance, Unfinished
Basement: Yes
Cooling: Central A/C
Fireplaces: 1
Fuel Type: Natural Gas
Garage: 1
Heating: Hot Water, Radiator
Home Style: Bungalow
Lot Size: 0.15 Acres
Roof Type: Asphalt
Stories: 3.0
Taxes: $12,417
Year Built: 1924
Feature Descriptions
Additional Structures: Above Grade, Below Grade
Appliances: Dryer, Refrigerator, Washer, Dishwasher, Oven/Range - Gas
Days on Site: 6
Exterior: Wood Siding, Vinyl Siding
Fencing: Partially, Rear
Fireplace: Wood
Flooring: Wood
Interior: Attic, Entry Level Bedroom, Floor Plan - Traditional
Lot Dimensions: 0.15 Acre(S)
Parking Notes: 2 Total Parking Spaces
Rooms: Living Room, Dining Room, Primary Bedroom, Bedroom 2,Kitchen, Breakfast Room, Laundry, Storage Room, Utility Room, Primary Bathroom
Sewer: Public Sewer
SQFT Above Finished: 1144
SQFT Total Finished: 1144
Structure Type: Detached
Total Garage/Parking Spaces: 2
Water: Public
Local Schools
High School: WASHINGTON-LIBERTY
Middle School: JEFFERSON
Elementary School: LONG BRANCH
School District: ARLINGTON COUNTY PUBLIC SCHOOLS
Listed By / Shown By
Listed By
Agency Name: Corcoran McEnearney
Agency Phone: 7035251900
Shown By
Agency Title: Montague Miller & Co. Realtors
Agency Phone:

Estimate Your Payment
Estimated Payment
$ 3,677.84 per month $2,336.84 Principal & Interest $1,034.75 Property Tax $306.25 Homeowner's Insurance
526 N Ivy Street | MLS# VAAR2073560
This single family home located at 526 N Ivy Street, Arlington, VA 22201 is currently listed for sale with an asking price of $1,050,000. This property was built in 1924 and has 2 bedrooms and 2 full baths with 1144 sq. ft. N Ivy Street is located in the ASHTON HEIGHTS subdivision within the ARLINGTON COUNTY PUBLIC SCHOOLS school district. Search ASHTON HEIGHTS real estate on www.montaguemiller.com today.