


BEDS2
BATHS3 full 1 partial
SQUARE FEET1,920
MLS#VAFQ2022420
STATUSPENDING
PROPERTY TYPEResidential - Townhouse
SUBDIVISIONHIGHLANDS OF WARR SECTION 2
SCHOOLFAUQUIER COUNTY PUBLIC SCHOOLS
Property Description
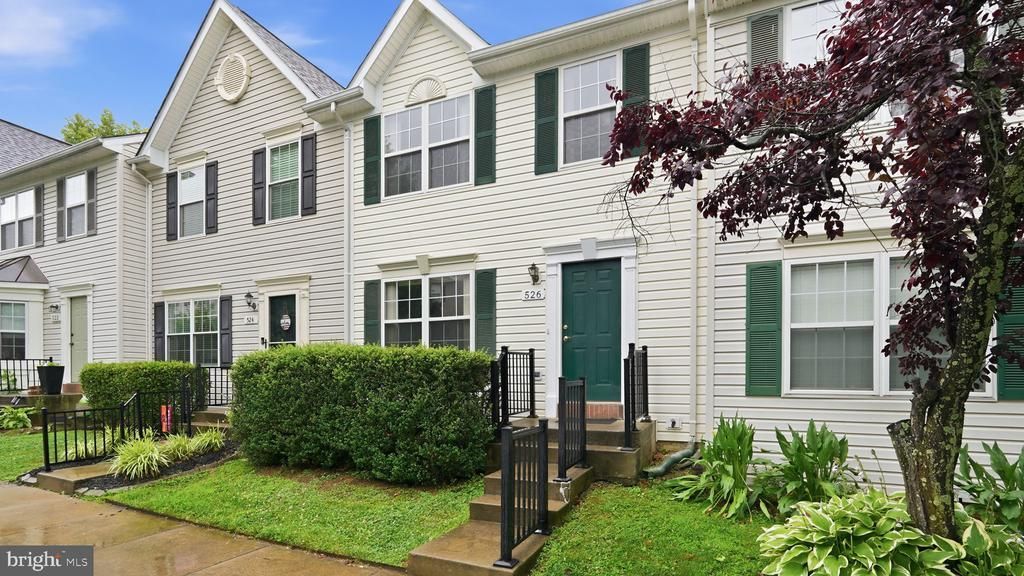
Welcome home to the fresh town home featuring two bedrooms and three and a half bathrooms in the sought after Highlands of Warrenton Community. This home features LVP flooring throughout, an open main level with a large kitchen, two spacious bedrooms on the upper level, a newly rebuilt deck, additional living space on the lower level with a kitchenette, and a fully fenced back yard. With close proximity major commuter routes, restaurants, schools, and shopping the only thing missing is you. Schedule your private tour today before it's too late, this home won't last long!
Property Features
Property Type: Residential - Townhouse
Basement: Connecting Stairway, Daylight, Full, Fully Finished, Heated, Rear Entrance, Walkout Level, Windows
Basement: Yes
Cooling: Ceiling Fan(s), Central A/C
Fuel Type: Electric
Heating: Heat Pump(s)
Home Style: Traditional
Lot Size: 0.00 Acre(S)
Roof Type: Shingle
Stories: 3.0
Taxes: $3,236
Year Built: 1998
Feature Descriptions
Additional Structures: Above Grade, Below Grade
Appliances: Disposal, Refrigerator, Stove, Dishwasher, Dryer, Exhaust Fan, Oven/Range - Electric, Stainless Steel Appliances, Washer, Water Heater
Days on Site: 27
Exterior: Frame, Vinyl Siding
Fencing: Board, Privacy, Rear
Flooring: Luxury Vinyl Plank
HOA Fee: $52.50/Monthly
Interior: Dining Area, Floor Plan - Traditional
Lot Dimensions: 0.00 Acre(S)
Rooms: Living Room, Dining Room, Primary Bedroom, Bedroom 2,Kitchen, Family Room, Laundry, Bathroom 2,Bathroom 3,Bonus Room, Primary Bathroom, Half Bath
Sewer: Public Sewer
SQFT Above Finished: 1280
SQFT Below Finished: 640
SQFT Total Finished: 1920
Structure Type: Interior Row/Townhouse
Utilities: Cable TV Available, Phone Available
Water: Public
Local Schools
High School: FAUQUIER
Middle School: WARRENTON
Elementary School: C.M. BRADLEY
School District: FAUQUIER COUNTY PUBLIC SCHOOLS
Listed By / Shown By
Listed By
Agency Name: EXP Realty, LLC
Agency Phone: 8668257169
Shown By
Agency Title: Montague Miller & Co. Realtors
Agency Phone:

Estimate Your Payment
Estimated Payment
$ 1,339.24 per month $945.64 Principal & Interest $269.67 Property Tax $123.93 Homeowner's Insurance
526 Highland Towne Lane | MLS# VAFQ2022420
This townhouse located at 526 Highland Towne Lane, Warrenton, VA 20186 is currently listed for sale with an asking price of $424,900. This property was built in 1998 and has 2 bedrooms and 3 full and 1 partial baths with 1920 sq. ft. Highland Towne Lane is located in the HIGHLANDS OF WARR SECTION 2 subdivision within the FAUQUIER COUNTY PUBLIC SCHOOLS school district. Search HIGHLANDS OF WARR SECTION 2 real estate on www.montaguemiller.com today.