



BEDS5
BATHS3 full 1 partial
SQUARE FEET3,452
MLS#682408
STATUS
PROPERTY TYPEResidential - Single Family
SUBDIVISIONFONTANA
Property Description
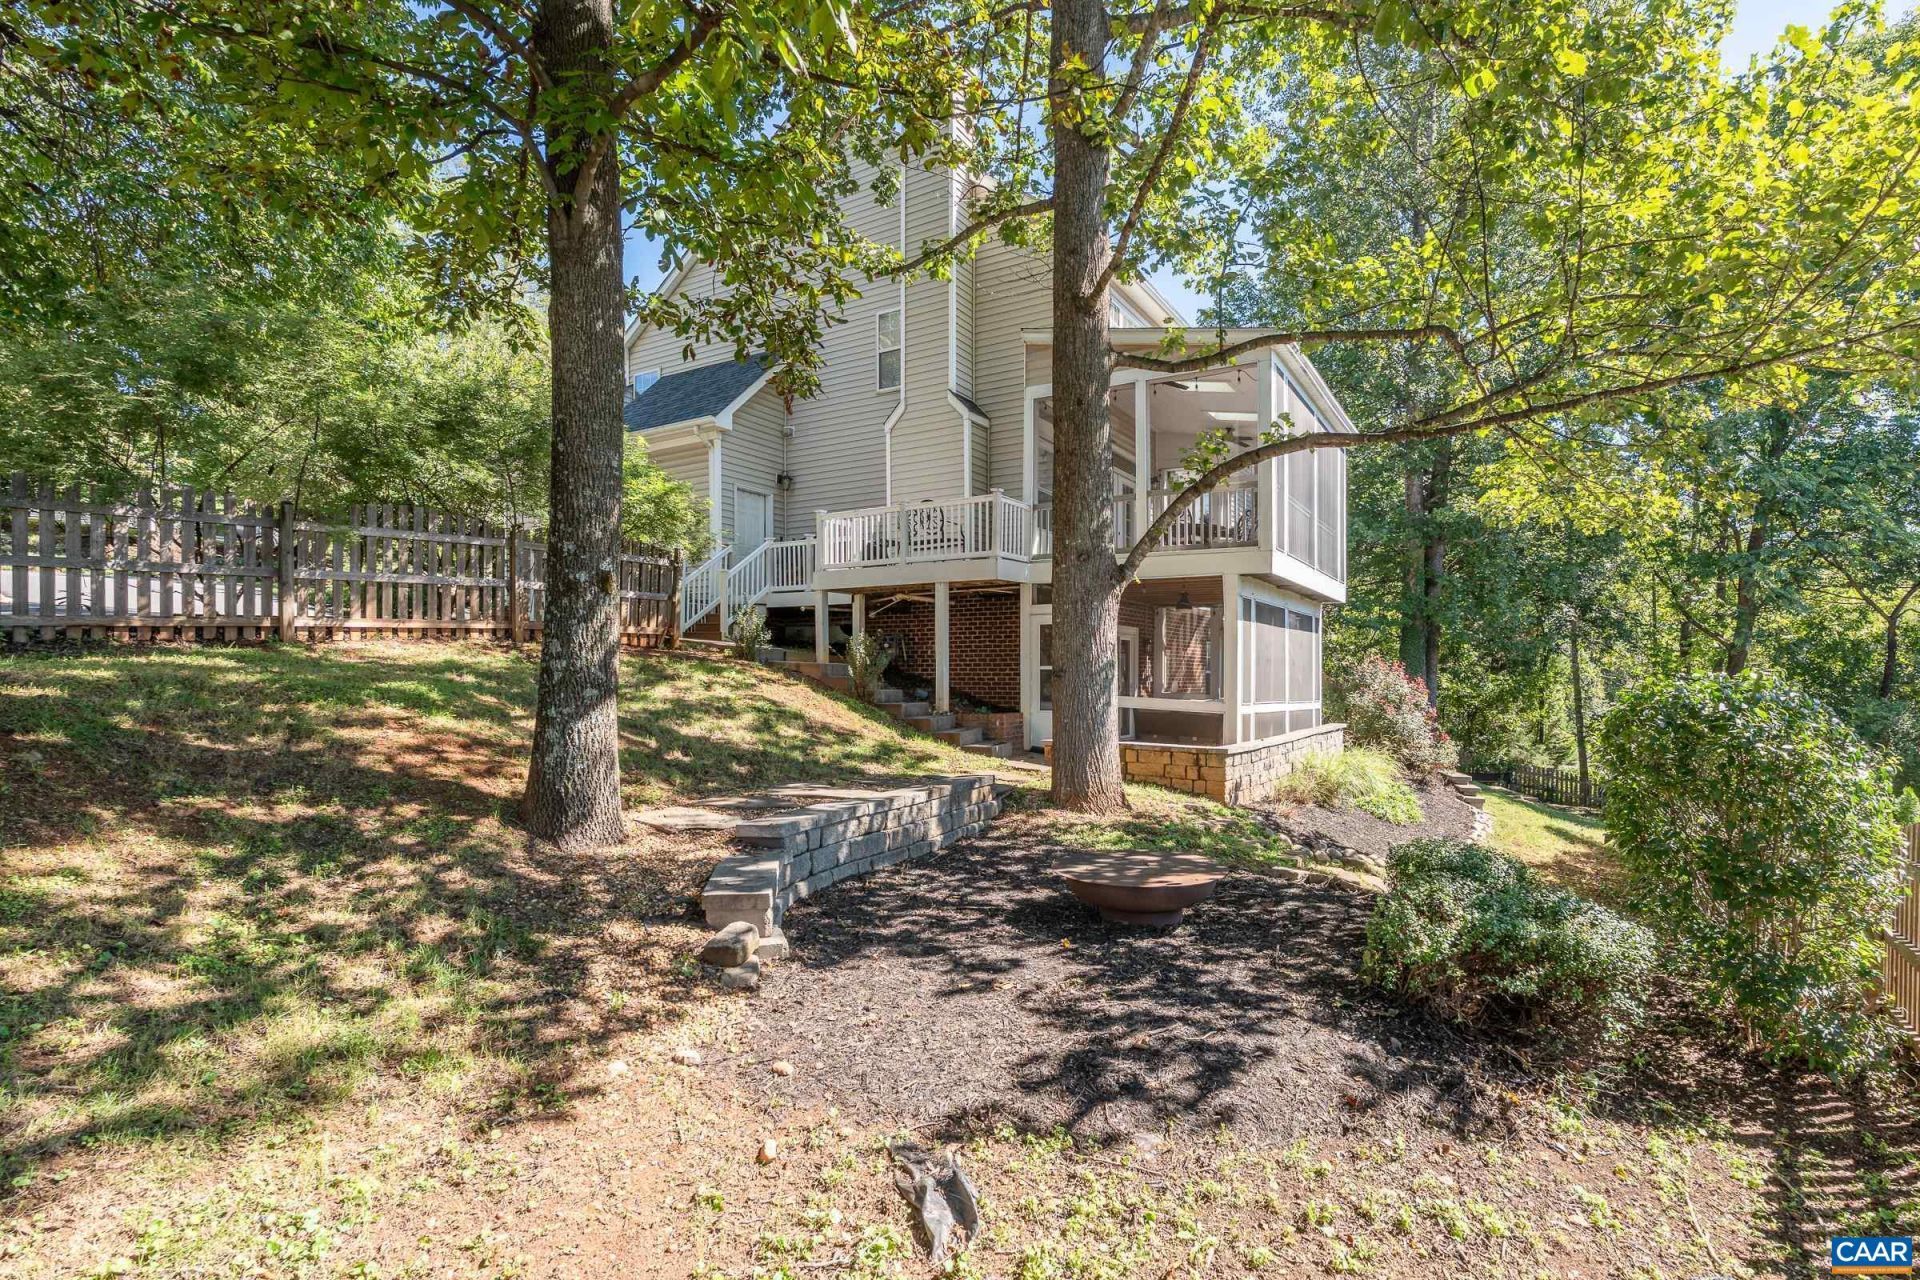
Open House Sat. 10/10 from 1 to 3 pm. Impeccably Maintained Multi-Generational Home in a Prime Charlottesville Location. Beautifully maintained and freshly painted, this home offers an ideal blend of elegance, comfort, flexibility, and convenience in a highly desirable location near Dwntwn. Charlottesville, UVA, and Martha Jefferson. From the moment you arrive, the home makes a wonderful impression with its well cared for interiors and inviting outdoor spaces. The spacious living room features a charming fireplace, creating a warm and sophisticated setting for relaxing or entertaining. The generously sized primary suite provides a luxurious retreat with an abundance of space for furnishings and a comfortable sitting area. The lower level offers an exceptional private in-law apartment, thoughtfully designed for independent living while remaining connected to the main home. This versatile space includes a kitchenette, family room, and bedroom area - perfect for extended family, overnight guests, a caregiver, or anyone seeking additional privacy and comfort. The separate living space also offers the potential for rental income, making it an appealing option for buyers seeking additional flexibility or an income-producing opportunity.
Property Features
Property Type: Residential - Single Family
Basement: Yes
Basement: Exterior Entry, Full, Finished, Heated, Interior Entry, Walk-Out Access
Cooling: Central Air, Heat Pump
Garage: 2 car attached
Heating: Heat Pump
Lot Size: 0.30 Acres
Roof Type: Architectural
Stories: 2.0
Taxes: $6,162
Year Built: 1999
Amenities
Breakfast Bar
Entrance Foyer
Home Office
Kitchen Island
Porch
Feature Descriptions
Appliances: Dishwasher, Disposal, Gas Range, Microwave, Refrigerator, Dryer, Washer
Association Amenities: Playground, Pool, Tennis Court(s), Trail(s)
Community Features: Pool
Days on Site: 11
Exterior: Stick Built
Fireplace: Wood Burning
Flooring: Hardwood
HOA: Yes
HOA Fee: 81/ Monthly
Parcel#: 078E0000015500
Parking: Attached, Garage, Garage Faces Side
Parking Notes: Attached, Garage, Garage Faces Side
Patio/Porch: Rear Porch, Deck, Patio, Porch, Screened
Pool: Community, Pool, Association
Pool: Community, Pool, Association
Sewer: Public Sewer
Swimming Pool: Yes
Utilities: Cable Available, Fiber Optic Available
Water: Public
Local Schools
High School: Monticello
Middle School: Burley
Elementary School: Stony Point
Listed By / Shown By
Listed By
Agency Name: HAVEN REALTY GROUP INC.
Agency Phone: 434-249-9991
Shown By
Agency Title: Montague Miller & Co. Realtors
Agency Phone: 800.793.5393

Estimate Your Payment
Estimated Payment
$ 2,590.22 per month $1,836.09 Principal & Interest $513.50 Property Tax $240.63 Homeowner's Insurance
526 Fontana Dr | MLS# 682408
This single family home located at 526 Fontana Dr, Charlottesville, VA 22911 is currently listed for sale with an asking price of $825,000. This property was built in 1999 and has 5 bedrooms and 3 full and 1 partial baths with 3452 sq. ft. Fontana Dr is located in the FONTANA subdivision. Search FONTANA real estate on www.montaguemiller.com today.