



BEDS4
BATHS4 full 1 partial
SQUARE FEET2,902
MLS#VAAX2066360
STATUSACTIVE
PROPERTY TYPERental - Townhouse
SUBDIVISIONCAMERON STATION
SCHOOLALEXANDRIA CITY PUBLIC SCHOOLS
Property Description
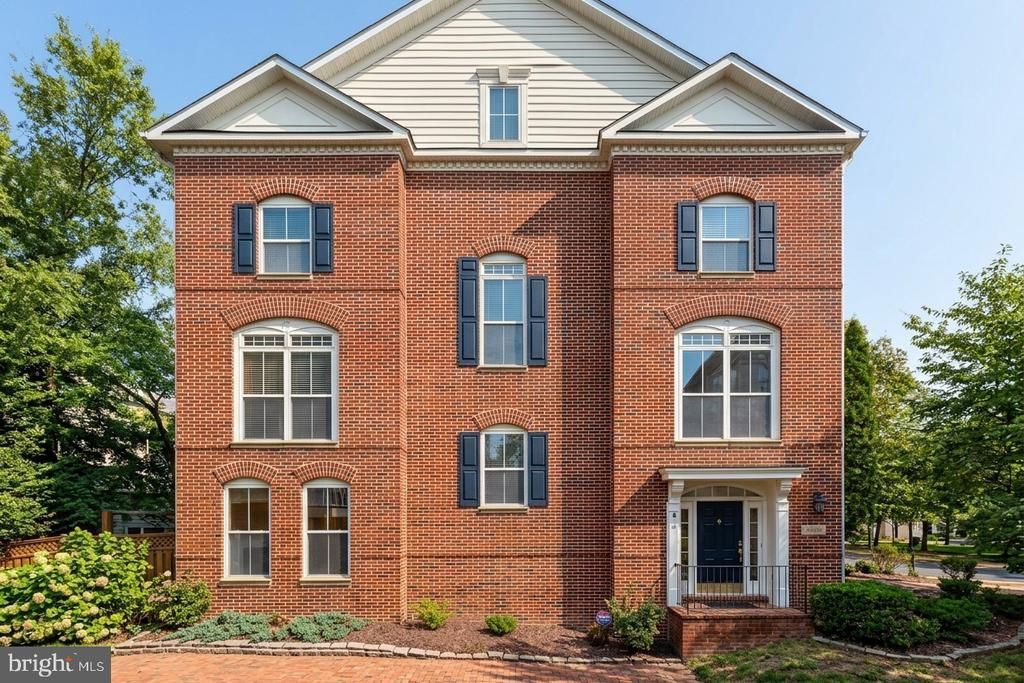
Thought after Robert Carter Model w/bump outs on quiet street within Cameron Station. Almost 3000 Sft of open floor plan living, upgraded kitchen with SS appliances, hardwood floors throughout 3 levels and new LVP in lower level, deck off kitchen, 2 gas fireplaces, fenced patio backyard, freshly painted throughout, upgraded light fixtures and new smoke detectors, 1 car garage with double long driveway for additional 2 vehicles. Close to all of Cameron Station amenities.
Property Features
Property Type: Rental - Townhouse
Cooling: Central A/C, Zoned
Fireplaces: 2
Fuel Type: Natural Gas
Garage: 1 car attached
Heating: Central, Forced Air, Heat Pump(s), Zoned
Home Style: Colonial
Lot Size: 0.00 Acre(S)
Roof Type: Shingle
Stories: 4.0
Year Built: 2002
Feature Descriptions
Additional Structures: Above Grade
Appliances: Built-In Microwave, Cooktop, Dishwasher, Disposal, Dryer, Icemaker, Oven - Double, Oven - Wall, Refrigerator, Stainless Steel Appliances, Washer
Community Amenities: Basketball Courts, Common Grounds, Community Center, Fitness Center, Jog/Walk Path, Party Room, Picnic Area, Pool - Outdoor, Tennis Courts, Tot Lots/Playground, Transportation Service
Days on Site: 31
Exterior: Brick Front, Vinyl Siding
Fencing: Rear, Wood
Fireplace: Gas/Propane, Insert, Mantel(s)
Flooring: Hardwood, Luxury Vinyl Plank
HOA Fee: $0.00/Quarterly
Interior: Bathroom - Soaking Tub, Bathroom - Tub Shower, Crown Moldings, Dining Area, Family Room Off Kitchen, Floor Plan - Open, Floor Plan - Traditional, Kitchen - Island, Pantry, Sprinkler System, Upgraded Countertops, Wood Floors
Lot Dimensions: 0.00 Acre(S)
Rent Includes: Common Area Maintenance, Community Center, HOA/Condo Fee, Parking, Party Room, Recreation Facility, Snow Removal, Taxes, Trash Removal
Sewer: Public Sewer
SQFT Above Finished: 2902
SQFT Total Finished: 2902
Structure Type: End of Row/Townhouse
Total Garage/Parking Spaces: 2
Utilities: Natural Gas Available, Sewer Available, Under Ground, Water Available
Water: Public
Windows: Double Pane, Transom
Local Schools
School District: ALEXANDRIA CITY PUBLIC SCHOOLS
Listed By / Shown By
Listed By
Agency Name: Samson Properties
Agency Phone: 7033788810
Shown By
Agency Title: Montague Miller & Co. Realtors
Agency Phone: 800.793.5393

5256 Bessley Place | MLS# VAAX2066360
This property located at 5256 Bessley Place, Alexandria, VA 22304 is currently listed for rent with an asking price of $4,990 / Monthly. Bessley Place is located within the ALEXANDRIA CITY PUBLIC SCHOOLS school district. Search Alexandria real estate on www.montaguemiller.com today.