



BEDS3
BATHS2 full 2 partial
SQUARE FEET2,196
MLS#VAFX2341572
STATUSACTIVE
PROPERTY TYPERental - Townhouse
SUBDIVISIONSULLY STATION
SCHOOLFAIRFAX COUNTY PUBLIC SCHOOLS
Property Description
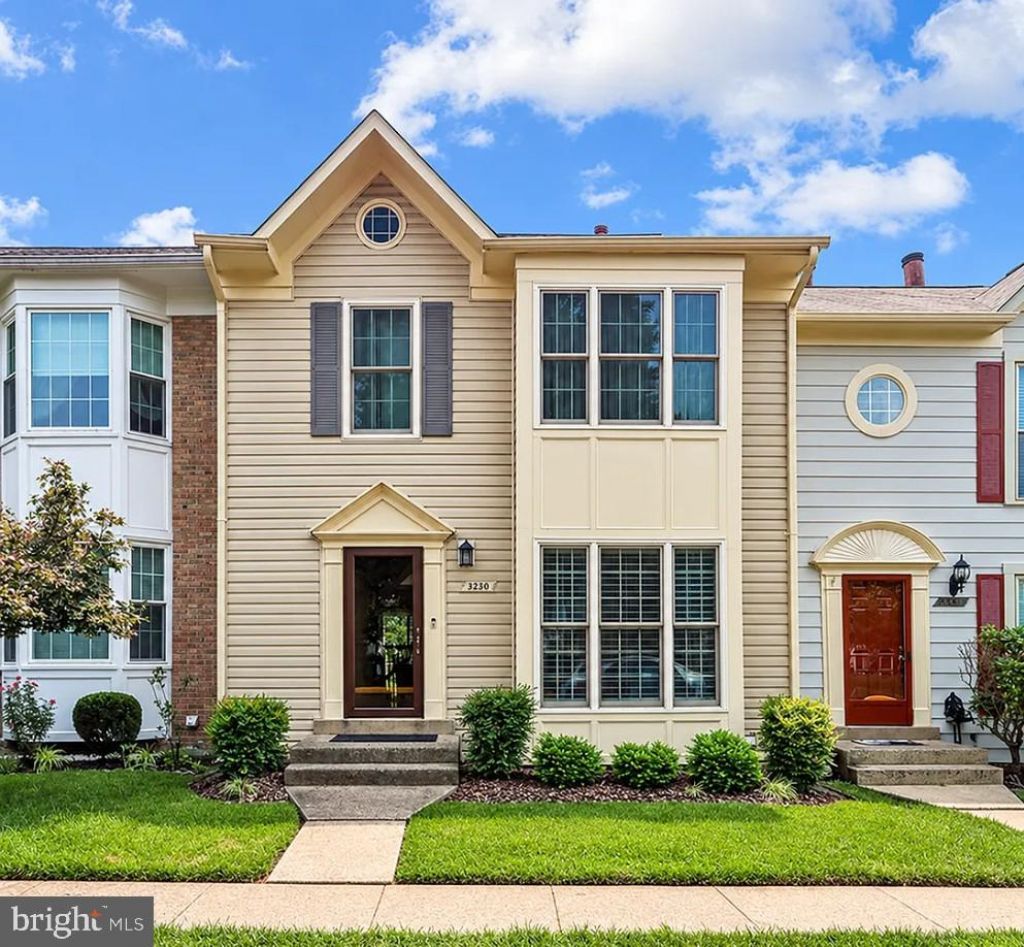
Available October 1, 2026! Welcome to 5250 Stoney Branch Ct in Centreville. A well-maintained townhouse in a convenient and desirable location. The home offers a comfortable layout with bright living spaces, a functional kitchen, and plenty of room to live, work, and entertain. Enjoy the convenience of a private entrance, outdoor space, and an established residential community close to shopping, dining, parks, and major commuter routes. Availability: October 1, 2026 Fresh photos: Expected by the end of September
Property Features
Property Type: Rental - Townhouse
Basement: Yes
Basement: Fully Finished, Interior Access, Outside Entrance, Rear Entrance, Shelving, Walkout Level, Windows
Cooling: Central A/C
Fireplaces: 1
Fuel Type: Natural Gas
Heating: Forced Air
Home Style: Colonial
Lot Size: 0.04 Acres
Roof Type: Asphalt, Shingle
Stories: 3.0
Year Built: 1988
Feature Descriptions
Additional Structures: Above Grade, Below Grade
Appliances: Dishwasher, Disposal, Dryer, Exhaust Fan, Microwave, Oven/Range - Gas, Refrigerator, Stainless Steel Appliances, Washer, Water Heater
Community Amenities: Basketball Courts, Community Center, Jog/Walk Path, Pickleball Courts, Pool - Outdoor, Tennis Courts, Tot Lots/Playground
Days on Site: 2
Exterior: Vinyl Siding
Exterior: Sidewalks
Fireplace: Gas/Propane
Flooring: Carpet, Ceramic Tile, Hardwood
HOA Fee: $122.00/Monthly
Interior: Attic, Bathroom - Stall Shower, Bathroom - Tub Shower, Breakfast Area, Built-Ins, Carpet, Combination Dining/Living, Floor Plan - Open, Floor Plan - Traditional, Kitchen - Eat-In, Kitchen - Table Space, Primary Bath(s), Walk-in Closet(s), Water Treat System, Window Treatments, Wood Floors
Lot Dimensions: 0.04 Acre(S)
Number of Rooms: 3
Parking Features: Parking Lot, Assigned
Rent Includes: HOA/Condo Fee
Sewer: Public Sewer
Special View Info: Pasture, Trees/Woods
SQFT Above Finished: 1470
SQFT Below Finished: 726
SQFT Total Finished: 2196
Structure Type: Interior Row/Townhouse
Total Garage/Parking Spaces: 2
Water: Public
Windows: Double Hung, Energy Efficient, Replacement, Vinyl Clad
Local Schools
High School: WESTFIELD
Middle School: STONE
Elementary School: CUB RUN
School District: FAIRFAX COUNTY PUBLIC SCHOOLS
Listed By / Shown By
Listed By
Agency Name: Samson Properties
Agency Phone: 7033788810
Shown By
Agency Title: Montague Miller & Co. Realtors
Agency Phone: 800.793.5393

5250 Stoney Branch Court | MLS# VAFX2341572
This property located at 5250 Stoney Branch Court , Centreville, VA 20120 is currently listed for rent with an asking price of $3,000 / Monthly. Stoney Branch Court is located within the FAIRFAX COUNTY PUBLIC SCHOOLS school district. Search Centreville real estate on www.montaguemiller.com today.