



BEDS3
BATHS3 full
SQUARE FEET3,570
MLS#VAAR2079374
STATUSACTIVE
PROPERTY TYPEResidential - Single Family
SUBDIVISIONASHTON HEIGHTS
SCHOOLARLINGTON COUNTY PUBLIC SCHOOLS
Property Description
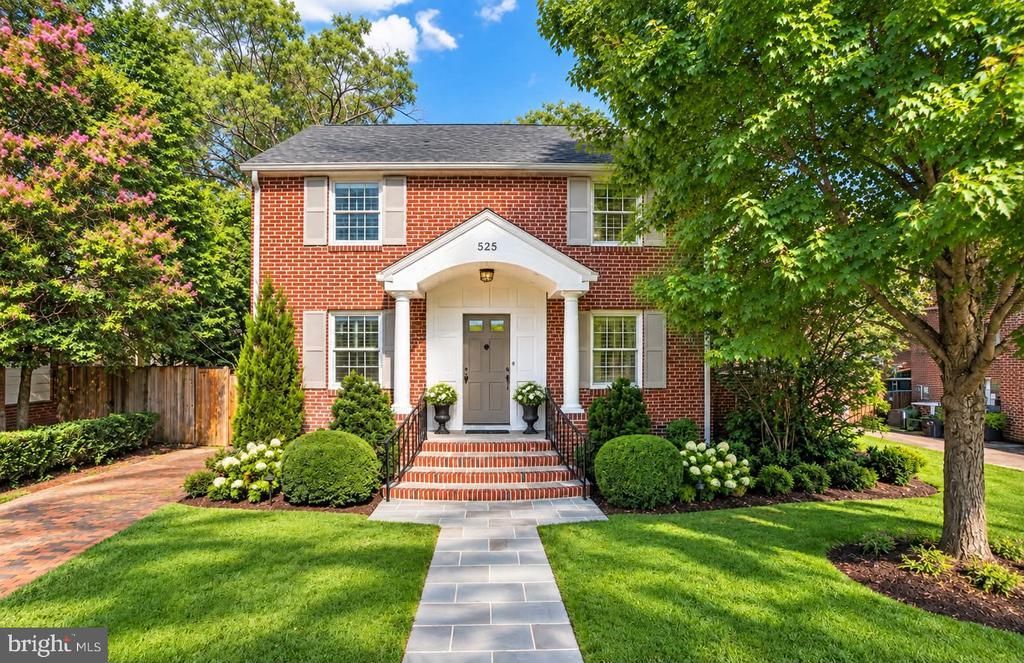
Stay tuned for a colonial showstopper on a quiet neighborhood street in the heart of Ashton Heights. This classic charmer is in an A+ location, blocks from Metro, coffee shops, restaurants and the bustling orange line corridor. It underwent a major renovation and remodeling in 2005 that transformed the kitchen into a chef's delight, featuring tiled flooring, granite countertops, Thermador cooktop, warming drawer, range hood, double oven (GE profile),a built-in microwave, a side by side refrigerator (Whirlpool), wine fridge, prepping island, new sink faucet, and a Bosch dishwasher. There is a darling breakfast area in the kitchen which flows into a spacious family room with gas fireplace, built-ins, vaulted ceiling, and hardwood flooring. A gracious living room with a wood burning fireplace (being sold as-is), and an elegant dining room welcome you to the home. A spacious side office with built in desks and office shelving, is the perfect work from home space. The primary bedroom and ensuite addition includes built-in drawers and shelving, two sizable walk in closets (WIC), a large vanity/dressing area, sizable ensuite glass shower, and a 2-person Serenity Whirlpool bathtub (produces warm water massaging bubbles-but no big jets). There is also a wonderful cedar closet on the upper level. Outside features include a flagstone patio, Trex equivalent deck, landscaped yard, trash receptacle in a dedicated fenced space, and an extra fridge in basement. Professional photos, floorplan, and other specifics coming soon!
Property Features
Property Type: Residential - Single Family
Basement: Interior Access, Partially Finished, Windows, Workshop
Basement: Yes
Cooling: Central A/C
Fireplaces: 2
Fuel Type: Natural Gas
Heating: Forced Air
Home Style: Colonial
Lot Size: 0.14 Acres
Stories: 3.0
Taxes: $15,836
Year Built: 1950
Feature Descriptions
Additional Structures: Above Grade, Below Grade
Appliances: Built-In Microwave, Built-In Range, Cooktop, Dishwasher, Disposal, Dryer, Extra Refrigerator/Freezer, Oven - Double, Oven/Range - Gas, Refrigerator, Stainless Steel Appliances, Washer
Days on Site: 4
Exterior: Brick Veneer
Exterior: Extensive Hardscape, Sidewalks, Street Lights
Fencing: Wood
Fireplace: Wood, Gas/Propane
Flooring: Hardwood, Carpet, Ceramic Tile
Interior: Attic, Bathroom - Soaking Tub, Bathroom - Walk-In Shower, Breakfast Area, Built-Ins, Carpet, Cedar Closet(s), Ceiling Fan(s), Dining Area, Family Room Off Kitchen, Floor Plan - Open, Formal/Separate Dining Room, Kitchen - Eat-In, Kitchen - Island, Primary Bath(s), Store/Office, Upgraded Countertops, Walk-in Closet(s), Window Treatments, Wood Floors
Location: Suburban
Lot Dimensions: 0.14 Acre(S)
Parking Features: Paved Driveway
Parking Notes: 2 Total Parking Spaces
Pet Restrictions: No Pet Restrictions
Rooms: Living Room, Kitchen, Family Room, Breakfast Room, Office, Bathroom 1
Sewer: Public Sewer
Special View Info: Street
SQFT Above Finished: 2970
SQFT Below Finished: 600
SQFT Total Finished: 3570
Structure Type: Detached
Total Garage/Parking Spaces: 2
Water: Public
Local Schools
High School: WASHINGTON-LIBERTY
Middle School: JEFFERSON
Elementary School: LONG BRANCH
School District: ARLINGTON COUNTY PUBLIC SCHOOLS
Listed By / Shown By
Listed By
Agency Name: KW Metro Center
Agency Phone: 7032246000
Shown By
Agency Title: Montague Miller & Co. Realtors
Agency Phone: 800.793.5393

Estimate Your Payment
Estimated Payment
$ 5,485.69 per month $3,683.31 Principal & Interest $1,319.67 Property Tax $482.71 Homeowner's Insurance
525 N Oxford Street | MLS# VAAR2079374
This single family home located at 525 N Oxford Street, Arlington, VA 22203 is currently listed for sale with an asking price of $1,655,000. This property was built in 1950 and has 3 bedrooms and 3 full baths with 3570 sq. ft. N Oxford Street is located in the ASHTON HEIGHTS subdivision within the ARLINGTON COUNTY PUBLIC SCHOOLS school district. Search ASHTON HEIGHTS real estate on www.montaguemiller.com today.