


BEDS2
BATHS2 full
SQUARE FEET1,067
MLS#VAAX2062072
STATUSACTIVE UNDER CONTRACT
PROPERTY TYPEResidential - Condominium
SUBDIVISIONTHE HENRY
SCHOOLALEXANDRIA CITY PUBLIC SCHOOLS
Property Description
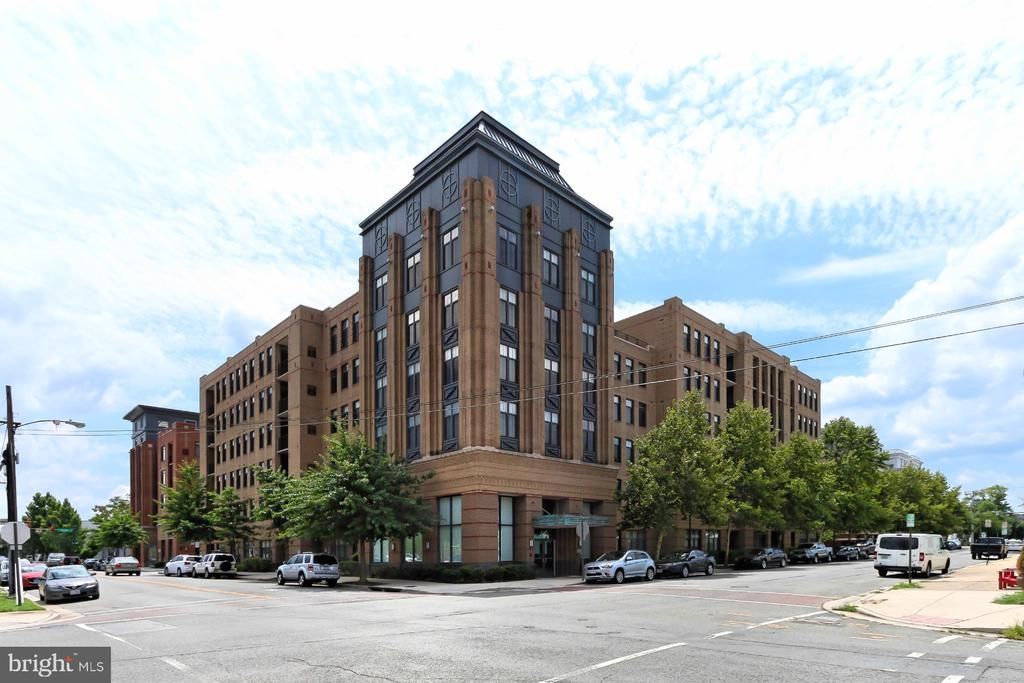
Welcome to this perfectly laid out 2 bed/2 bath Cromwell model at The Henry Condominiums in hip North Old Town. Special features include warm wood flooring, two walls of windows, panoramic views facing West to the Masonic Temple, balcony off the primary bedroom, full size stacked laundry, custom closet built-ins, hot water heater (2019), HVAC (2020), quartz countertops in kitchen and bathrooms (2025) and two car, side by side, garage parking. The Henry offers beautiful common areas, gym, shared roof top deck with grill, party room, on-site management and concierge. A quick stroll to the Braddock Road and along Route One and George Washington Parkway make commuting a pleasure. The shops and restaurants of Old Town are steps away as are the Potomac River and vibrant King Street. Everything you'd want and more.
Property Features
Property Type: Residential - Condominium
Cooling: Central A/C
Fuel Type: Natural Gas
Garage: 2
Heating: Central, Forced Air
Home Style: Contemporary
Stories: 1.0
Taxes: $7,318
Year Built: 2008
Feature Descriptions
Accessibility: Elevator
Additional Structures: Above Grade, Below Grade
Appliances: Dishwasher, Disposal, Dryer, Exhaust Fan, Icemaker, Microwave, Oven/Range - Gas, Refrigerator, Washer, Water Heater
Building Name: THE HENRY
Community Amenities: Common Grounds, Concierge, Elevator, Exercise Room, Fitness Center, Meeting Room, Party Room
Condo/Coop Fee: $844.96/Monthly
Days on Site: 2
Exterior: Brick
Flooring: Engineered Wood
Interior: Combination Dining/Living, Upgraded Countertops, Primary Bath(s), Window Treatments, Wood Floors, Recessed Lighting, Floor Plan - Open, Ceiling Fan(s)
Parking Features: Assigned
Parking Notes: 2 Total Parking Spaces
Pet Restrictions: Number Limit, Size/Weight Restriction
Rooms: Living Room, Primary Bedroom, Bedroom 2,Kitchen, Laundry, Primary Bathroom, Full Bath
Sewer: Public Sewer
SQFT Above Finished: 1067
SQFT Total Finished: 1067
Structure Type: Unit/Flat/Apartment
Total Garage/Parking Spaces: 2
Utilities: Cable TV Available, Electric Available, Natural Gas Available, Sewer Available, Water Available
Water: Public
Windows: Insulated, Screens
Room Sizes
Bedroom 2: 11 x 12 Level - Main
Kitchen: 9 x 10 Level - Main
Living Room: 13 x 18 Level - Main
Primary Bedroom: 13 x 13 Level - Main
Local Schools
High School: ALEXANDRIA CITY
Middle School: GEORGE WASHINGTON
Elementary School: JEFFERSON-HOUSTON
School District: ALEXANDRIA CITY PUBLIC SCHOOLS
Listed By / Shown By
Listed By
Agency Name: Long & Foster Real Estate, Inc.
Agency Phone: 7036830400
Shown By
Agency Title: Montague Miller & Co. Realtors
Agency Phone:

Estimate Your Payment
Estimated Payment
$ 2,359.31 per month $1,546.77 Principal & Interest $609.83 Property Tax $202.71 Homeowner's Insurance
525 N Fayette Street , Unit 523 | MLS# VAAX2062072
This condo located at 525 N Fayette Street , Unit 523, Alexandria, VA 22314 is currently listed for sale with an asking price of $695,000. This property was built in 2008 and has 2 bedrooms and 2 full baths with 1067 sq. ft. N Fayette Street , Unit 523 is located in the THE HENRY subdivision within the ALEXANDRIA CITY PUBLIC SCHOOLS school district. Search THE HENRY real estate on www.montaguemiller.com today.