


BEDS1
BATHS1 full
SQUARE FEET732
MLS#VAAX2063772
STATUSACTIVE
PROPERTY TYPERental - Condominium
SUBDIVISIONTHE HENRY
SCHOOLALEXANDRIA CITY PUBLIC SCHOOLS
Property Description
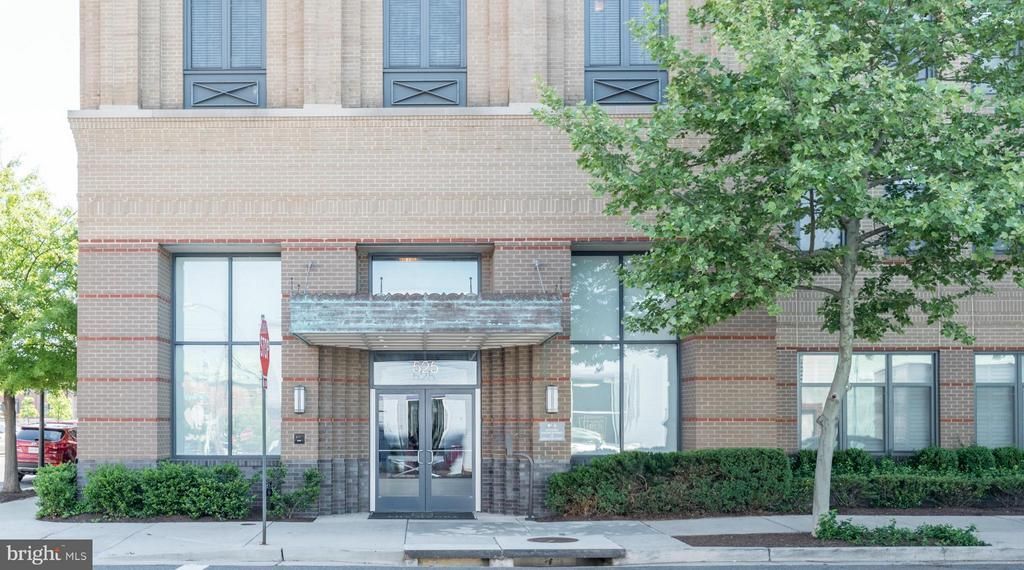
This luxury condo has it all...hardwood floors, walk-in closet, stainless steel appliances, granite counters, washer/dryer in unit, balcony with courtyard view, extra storage, garage parking, and is just blocks to the metro and shopping/dining on King Street! Amenities include a concierge, gym, party room (with kitchen, pool table and theater), roof deck and courtyard. No Pets.
Property Features
Property Type: Rental - Condominium
Cooling: Central A/C
Fuel Type: Natural Gas
Garage: 1
Heating: Forced Air
Home Style: Contemporary
Lot Size: 0.00 Acre(S)
Stories: 1.0
Year Built: 2008
Feature Descriptions
Accessibility: Elevator, Ramp - Main Level
Additional Structures: Above Grade, Below Grade
Appliances: Dishwasher, Disposal, Dryer, Exhaust Fan, Icemaker, Microwave, Oven/Range - Gas, Refrigerator, Washer
Building Name: THE HENRY
Community Amenities: Common Grounds, Concierge, Elevator, Exercise Room, Extra Storage, Party Room
Condo/Coop Fee: $0.00/Monthly
Days on Site: 3
Exterior: Brick
Flooring: Wood
Interior: Kitchen - Gourmet, Combination Dining/Living, Window Treatments, Elevator, Upgraded Countertops, Wood Floors, Floor Plan - Open
Lot Dimensions: 0.00 Acre(S)
Rent Includes: Additional Storage Space, Common Area Maintenance, Grounds Maintenance, HOA/Condo Fee, Parking, Party Room
Rooms: Living Room, Primary Bedroom, Kitchen, Storage Room
Sewer: Public Sewer
Special View Info: Garden/Lawn
SQFT Above Finished: 732
SQFT Total Finished: 732
Structure Type: Unit/Flat/Apartment
Total Garage/Parking Spaces: 1
Units: 1
Water: Public
Room Sizes
Primary Bedroom: 11 x 11 Level - Main
Living Room: 13 x 15 Level - Main
Local Schools
School District: ALEXANDRIA CITY PUBLIC SCHOOLS
Listed By / Shown By
Listed By
Agency Name: Corcoran McEnearney
Agency Phone: 7035499292
Shown By
Agency Title: Montague Miller & Co. Realtors
Agency Phone:

525 N Fayette, Unit 420 | MLS# VAAX2063772
This property located at 525 N Fayette, Unit 420, Alexandria, VA 22314 is currently listed for rent with an asking price of $2,450 / Monthly. N Fayette, Unit 420 is located within the ALEXANDRIA CITY PUBLIC SCHOOLS school district. Search Alexandria real estate on www.montaguemiller.com today.