



BEDS3
BATHS3 full
SQUARE FEET1,548
MLS#VAFX2350080
STATUSACTIVE
PROPERTY TYPERental - Townhouse
SUBDIVISIONKINGSTOWNE
SCHOOLFAIRFAX COUNTY PUBLIC SCHOOLS
Property Description
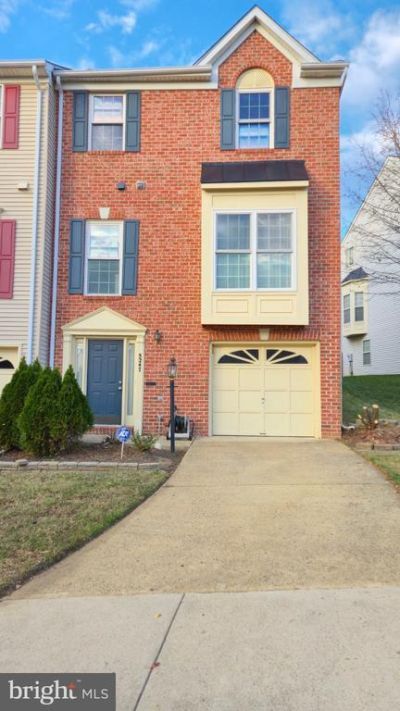
A renovated 3-level brick-front end-unit townhome in Alexandria’s sought-after Kingstowne community. Featuring 3 bedrooms, 2.5 baths, and a 1-car garage with driveway parking, this sun-filled home showcases gleaming hardwood floors throughout the main and upper levels. The open main level offers a corner gas fireplace, crown molding, an updated powder room, and an eat-in kitchen with granite countertops, stainless steel appliances, a bright breakfast nook, and main-level laundry. Upstairs, the vaulted primary suite boasts a custom walk-in closet and a spa-inspired remodeled bath with a freestanding soaking tub, frameless glass shower, brass fixtures, and a double quartz vanity with LED mirrors, joined by two hardwood bedrooms and a renovated hall bath. A walk-out lower-level rec room opens to a private backyard patio. Enjoy Kingstowne’s pools, fitness centers, and trails, minutes from the Franconia-Springfield Metro, Fort Belvoir, I-95/395/495, and Kingstowne Towne Center. New Pictures are coming soon!!
Property Features
Property Type: Rental - Townhouse
Basement: Yes
Basement: Front Entrance, Rear Entrance, Daylight, Full, Fully Finished
Cooling: Ceiling Fan(s), Central A/C
Fireplaces: 1
Fuel Type: Central
Garage: 1 car attached
Heating: Central
Home Style: Colonial
Lot Size: 0.05 Acres
Stories: 3.0
Year Built: 1996
Feature Descriptions
Additional Structures: Above Grade
Appliances: Dishwasher, Disposal, Dryer, Exhaust Fan, Microwave, Oven/Range - Electric, Refrigerator, Water Conditioner - Owned
Community Amenities: Tot Lots/Playground, Swimming Pool, Exercise Room, Tennis Courts
Days on Site: 4
Exterior: Combination, Brick
Exterior: Extensive Hardscape
Fencing: Fully
Fireplace: Fireplace - Glass Doors
HOA Fee: $101.50/Monthly
Interior: Family Room Off Kitchen, Kitchen - Gourmet, Breakfast Area, Kitchen - Island, Kitchen - Table Space, Dining Area, Upgraded Countertops, Primary Bath(s), Floor Plan - Open
Lot Dimensions: 0.05 Acre(S)
Rent Includes: Trash Removal
Sewer: Private Sewer
SQFT Above Finished: 1548
SQFT Total Finished: 1548
Structure Type: End of Row/Townhouse
Total Garage/Parking Spaces: 1
Water: Public
Local Schools
High School: EDISON
Elementary School: LANE
School District: FAIRFAX COUNTY PUBLIC SCHOOLS
Listed By / Shown By
Listed By
Agency Name: Spring Hill Real Estate, LLC.
Agency Phone: 7038914514
Shown By
Agency Title: Montague Miller & Co. Realtors
Agency Phone: 800.793.5393

5247 Ballycastle Circle | MLS# VAFX2350080
This property located at 5247 Ballycastle Circle, Alexandria, VA 22315 is currently listed for rent with an asking price of $3,750 / Monthly. Ballycastle Circle is located within the FAIRFAX COUNTY PUBLIC SCHOOLS school district. Search Alexandria real estate on www.montaguemiller.com today.