


BEDS3
BATHS3 full
SQUARE FEET3,315
MLS#VAPW2122986
STATUSACTIVE
PROPERTY TYPEResidential - Single Family
SUBDIVISIONREGENCY AT DOMINION VALLEY
SCHOOLPRINCE WILLIAM COUNTY PUBLIC SCHOOLS
Property Description
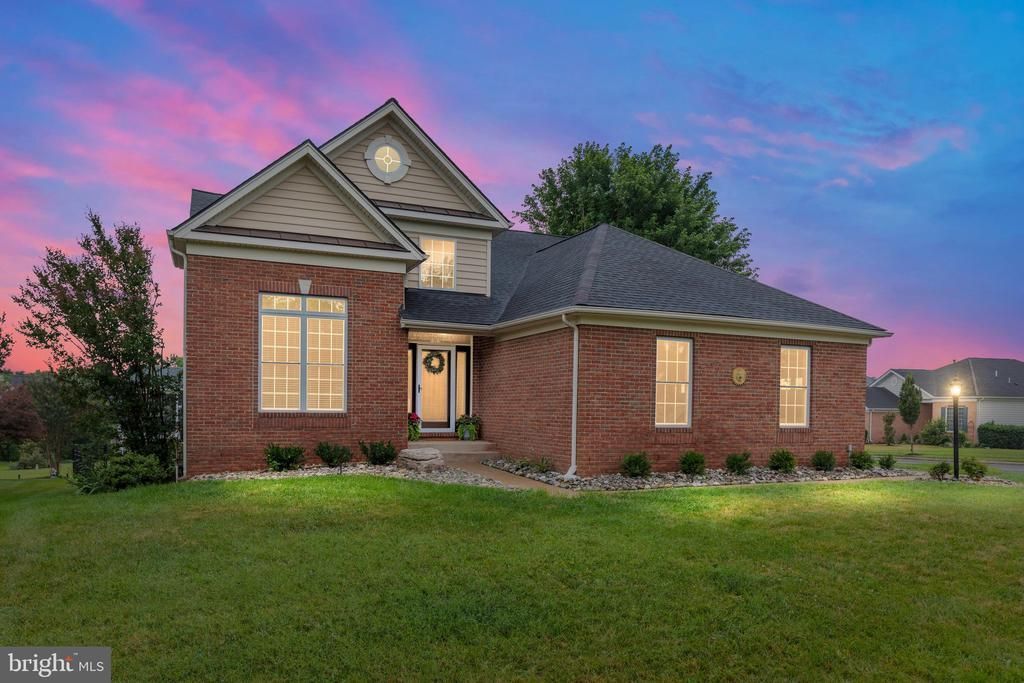
**Open House Sat 7/11 1-3PM**Welcome to effortless luxury living in the highly sought-after 55+ community of Regency at Dominion Valley, home to the Arnold Palmer Signature Golf Course. This beautifully appointed Toll Brothers Corsica model sits on a professionally landscaped corner lot and offers 3,315 finished square feet of thoughtfully designed living space, blending the ease of main-level living with elegant finishes and exceptional indoor-outdoor flow. A welcoming two-story foyer with refinished hardwood floors, custom built-ins, and an etched-glass front door sets the tone for the quality found throughout the home. The sun-filled main level features an open and flexible layout with spacious living and dining areas, a cozy gas fireplace, crown molding, and a private office with updated lighting. The well-appointed kitchen includes maple cabinetry, honed granite countertops, a large center island, a stacked-stone backsplash, pendant and under-cabinet lighting, a new sink and faucet, and a bright breakfast area framed by transom windows. The main-level primary suite offers hardwood flooring, a tray ceiling, crown molding, custom built-ins, a large walk-in closet, and a luxurious bath with dual vanities and granite countertops, a soaking tub, and a walk-in shower with a bench seat. A second main-level bedroom with soaring 11.5-foot ceilings and an adjacent full bath provides ideal accommodations for guests. Outdoor living is a highlight of this home, featuring a covered Trex deck that is perfect for morning coffee or dining al fresco. Steps lead to a paver patio surrounded by professionally designed landscaping, aluminum fencing, and an upgraded irrigation system, creating a private and inviting retreat. The finished lower level expands the living space with new luxury vinyl plank flooring, a large recreation room, a wet bar, a spacious third bedroom with new carpet and a new light fixture, a full bath, and a versatile bonus room ideal for a home office, fitness area, or hobby space. A generous unfinished storage room provides abundant space for seasonal items and household storage. Additional features include a three-sided brick exterior, a side-load two-car garage with an epoxy floor, an extended driveway, a newer 40-year architectural roof with a transferable warranty (2023), an HVAC system replaced in 2020, and a new built-in microwave (2023). Residents of Regency at Dominion Valley enjoy resort-style amenities, including indoor and outdoor pools, tennis and pickleball courts, a state-of-the-art fitness center, a clubhouse, walking and biking trails, a dog park, and a full calendar of social activities. The monthly HOA fee includes Comcast cable and internet, trash, and recycling. Conveniently located near Routes 15, 29, and I-66, with shopping, dining, healthcare, and everyday conveniences just minutes away, this home offers the perfect combination of luxury, comfort, and community. HOA Fee: $393.80/month (includes Comcast cable and internet), $2188.65 one time Initiation fee to Regency at Dominion Valley, plus $71/month social membership fee and $1000/one time initiation fee to Dominion Valley Country Club.
Property Features
Property Type: Residential - Single Family
Basement: Yes
Basement: Sump Pump, Walkout Stairs, Windows, Fully Finished
Cooling: Central A/C
Fireplaces: 1
Fuel Type: Natural Gas
Garage: 2
Heating: Forced Air
Home Style: Colonial
Lot Size: 0.25 Acres
Roof Type: Architectural Shingle
Stories: 2.0
Taxes: $6,834
Year Built: 2005
Feature Descriptions
Accessibility: Level Entry - Main
Additional Structures: Above Grade, Below Grade
Appliances: Built-In Microwave, Dishwasher, Disposal, Dryer - Electric, Exhaust Fan, Refrigerator, Washer, Water Heater
Community Amenities: Bar/Lounge, Club House, Common Grounds, Dining Rooms, Gated Community, Golf Course Membership Available, Jog/Walk Path, Meeting Room, Pool - Indoor, Pool - Outdoor, Dog Park, Fitness Center, Golf Course, Pickleball Courts, Putting Green, Tennis Courts
Days on Site: 17
Exterior: Sidewalks, Street Lights, Lawn Sprinkler
Exterior: Combination, Brick, Vinyl Siding
Fencing: Aluminum
Fireplace: Gas/Propane, Mantel(s)
Flooring: Carpet, Ceramic Tile, Hardwood, Luxury Vinyl Plank
HOA Fee: $393.00/Monthly
Interior: Bathroom - Walk-In Shower, Breakfast Area, Dining Area, Entry Level Bedroom, Family Room Off Kitchen, Floor Plan - Open, Kitchen - Island, Primary Bath(s), Recessed Lighting, Bathroom - Soaking Tub, Bathroom - Tub Shower, Built-Ins, Carpet, Ceiling Fan(s), Crown Moldings, Kitchen - Gourmet, Upgraded Countertops, Walk-in Closet(s), Wood Floors
Lot Dimensions: 0.25 Acre(S)
Parking Notes: 2 Total Parking Spaces
Rooms: Living Room, Dining Room, Primary Bedroom, Bedroom 2,Bedroom 3,Kitchen, Foyer, Breakfast Room, Exercise Room, Laundry, Office, Recreation Room, Storage Room, Bathroom 2,Bathroom 3,Primary Bathroom
Sewer: Public Sewer
SQFT Above Finished: 1882
SQFT Below Finished: 1433
SQFT Total Finished: 3315
Structure Type: Detached
Total Garage/Parking Spaces: 2
Water: Public
Local Schools
School District: PRINCE WILLIAM COUNTY PUBLIC SCHOOLS
Listed By / Shown By
Listed By
Agency Name: Keller Williams Realty
Agency Phone: 7036791700
Shown By
Agency Title: Montague Miller & Co. Realtors
Agency Phone:

Estimate Your Payment
Estimated Payment
$ 2,583.29 per month $1,780.45 Principal & Interest $569.50 Property Tax $233.33 Homeowner's Insurance
5217 Addlerfield Way | MLS# VAPW2122986
This single family home located at 5217 Addlerfield Way, Haymarket, VA 20169 is currently listed for sale with an asking price of $800,000. This property was built in 2005 and has 3 bedrooms and 3 full baths with 3315 sq. ft. Addlerfield Way is located in the REGENCY AT DOMINION VALLEY subdivision within the PRINCE WILLIAM COUNTY PUBLIC SCHOOLS school district. Search REGENCY AT DOMINION VALLEY real estate on www.montaguemiller.com today.