



BEDS4
BATHS3 full
SQUARE FEET1,882
MLS#VAFX2341254
STATUSACTIVE
PROPERTY TYPEResidential - Single Family
SUBDIVISIONLAKE BRADDOCK
SCHOOLFAIRFAX COUNTY PUBLIC SCHOOLS
Property Description
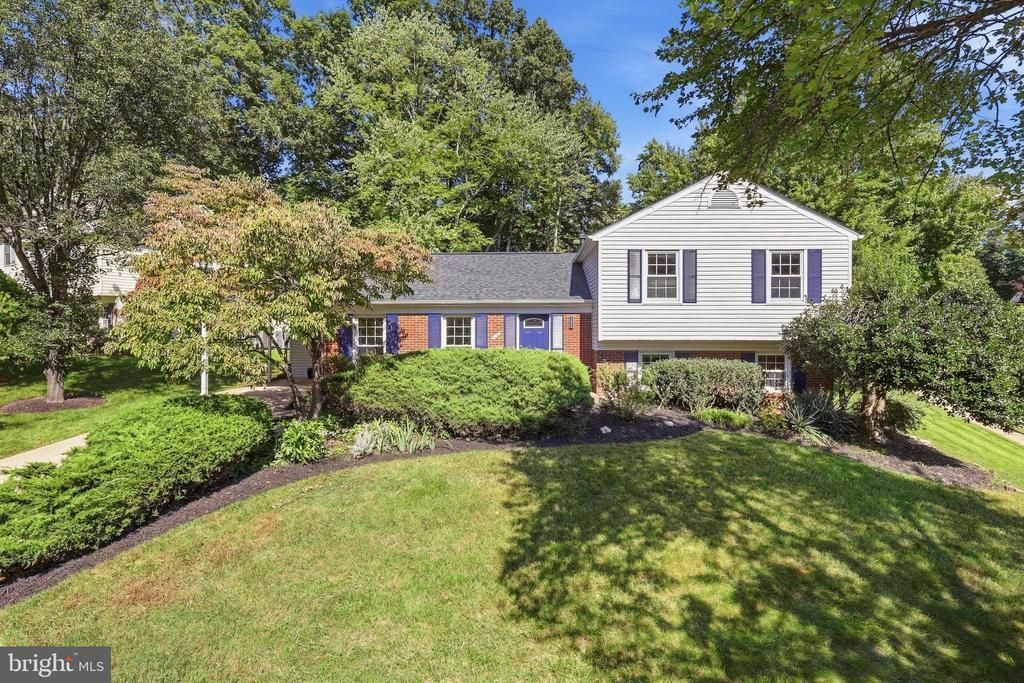
A sidewalk-lined street without through traffic, Lake Braddock Park around the corner, and Lake Braddock Secondary School within walking distance. This 4-bedroom, 3-full-bath home offers three finished levels right in the middle of what makes the Lake Braddock community such a great place to live. Inside, hardwood floors extend through the main and upper levels, complemented by updated lighting throughout the home, much of it completed in 2026. The kitchen features granite countertops, pantry storage, a breakfast bar, tile flooring, touchless faucet and stainless-steel appliances, including a new refrigerator (2026). Upstairs are three bedrooms, including a spacious primary bedroom with an ensuite bath featuring a walk-in shower and granite double vanity. The finished lower level adds a recreation room with carpet replaced in 2022, a true fourth bedroom and full bath, and a walkout to the backyard. The separate laundry area includes a washer and dryer installed in 2022. The roof was replaced with architectural shingles in 2022. Outside, nearly a quarter-acre gives you room to enjoy, while the Lake Braddock community adds a 27-acre lake, walking paths, two pools, tennis and pickleball courts, and tot lots. Rolling Road VRE is approximately 2 miles away, with convenient access to I-495 and Fairfax County Parkway. Come see the house—and why this part of Lake Braddock is so easy to call home.
Property Features
Property Type: Residential - Single Family
Basement: Yes
Basement: Daylight, Full, Sump Pump
Cooling: Central A/C
Fuel Type: Natural Gas
Heating: Forced Air
Home Style: Split Level
Lot Size: 0.24 Acres
Roof Type: Architectural Shingle
Stories: 3.0
Taxes: $8,675
Year Built: 1972
Feature Descriptions
Additional Structures: Above Grade, Below Grade
Appliances: Built-In Microwave, Cooktop, Dishwasher, Disposal, Dryer, Icemaker, Oven - Double, Refrigerator, Stainless Steel Appliances, Washer, Water Heater
Community Amenities: Basketball Courts, Pool - Outdoor, Swimming Pool, Tot Lots/Playground, Jog/Walk Path
Days on Site: 2
Exterior: Brick Front, Vinyl Siding
Flooring: Hardwood, Carpet, Tile/Brick
HOA Fee: $106.00/Monthly
Interior: Bathroom - Tub Shower, Bathroom - Walk-In Shower, Breakfast Area, Carpet, Dining Area, Floor Plan - Open, Formal/Separate Dining Room, Kitchen - Eat-In, Kitchen - Table Space, Pantry, Primary Bath(s), Recessed Lighting, Upgraded Countertops, Wood Floors
Location: Suburban
Lot Dimensions: 0.24 Acre(S)
Number of Rooms: 12
Parking Features: Paved Driveway
Parking Notes: 1 Total Parking Spaces
Pet Restrictions: No Pet Restrictions
Rooms: Living Room, Dining Room, Primary Bedroom, Bedroom 2,Bedroom 3,Bedroom 4,Kitchen, Family Room, Foyer, Utility Room, Bathroom 2,Bathroom 3,Primary Bathroom
Sewer: Public Sewer
SQFT Above Finished: 1346
SQFT Below Finished: 536
SQFT Total Finished: 1882
Structure Type: Detached
Total Garage/Parking Spaces: 1
Water: Public
Room Sizes
Foyer: 6 x 12 Level - Main
Kitchen: 17 x 12 Level - Main
Primary Bedroom: 14 x 14 Level - Upper 1
Primary Bathroom: 4 x 12 Level - Upper 1
Bedroom 3: 10 x 10 Level - Upper 1
Dining Room: 10 x 11 Level - Main
Living Room: 17 x 12 Level - Main
Family Room: 19 x 28 Level - Lower 1
Bedroom 4: 11 x 10 Level - Lower 1
Bathroom 3: 7 x 5 Level - Lower 1
Utility Room: 4 x 15 Level - Lower 1
Bathroom 2: 10 x 6 Level - Upper 1
Local Schools
High School: LAKE BRADDOCK SECONDARY SCHOOL
Middle School: LAKE BRADDOCK SECONDARY SCHOOL
School District: FAIRFAX COUNTY PUBLIC SCHOOLS
Listed By / Shown By
Listed By
Agency Name: KW United
Agency Phone: 7035331500
Shown By
Agency Title: Montague Miller & Co. Realtors
Agency Phone: 800.793.5393

Estimate Your Payment
Estimated Payment
$ 2,824.81 per month $1,858.35 Principal & Interest $722.92 Property Tax $243.54 Homeowner's Insurance
5215 Lighthorne Road | MLS# VAFX2341254
This single family home located at 5215 Lighthorne Road, Burke, VA 22015 is currently listed for sale with an asking price of $835,000. This property was built in 1972 and has 4 bedrooms and 3 full baths with 1882 sq. ft. Lighthorne Road is located in the LAKE BRADDOCK subdivision within the FAIRFAX COUNTY PUBLIC SCHOOLS school district. Search LAKE BRADDOCK real estate on www.montaguemiller.com today.