


BEDS4
BATHS2 full
SQUARE FEET2,604
MLS#VAOR2013792
STATUSACTIVE
PROPERTY TYPEResidential - Single Family
SUBDIVISIONLAKE OF THE WOODS
SCHOOLORANGE COUNTY PUBLIC SCHOOLS
Property Description
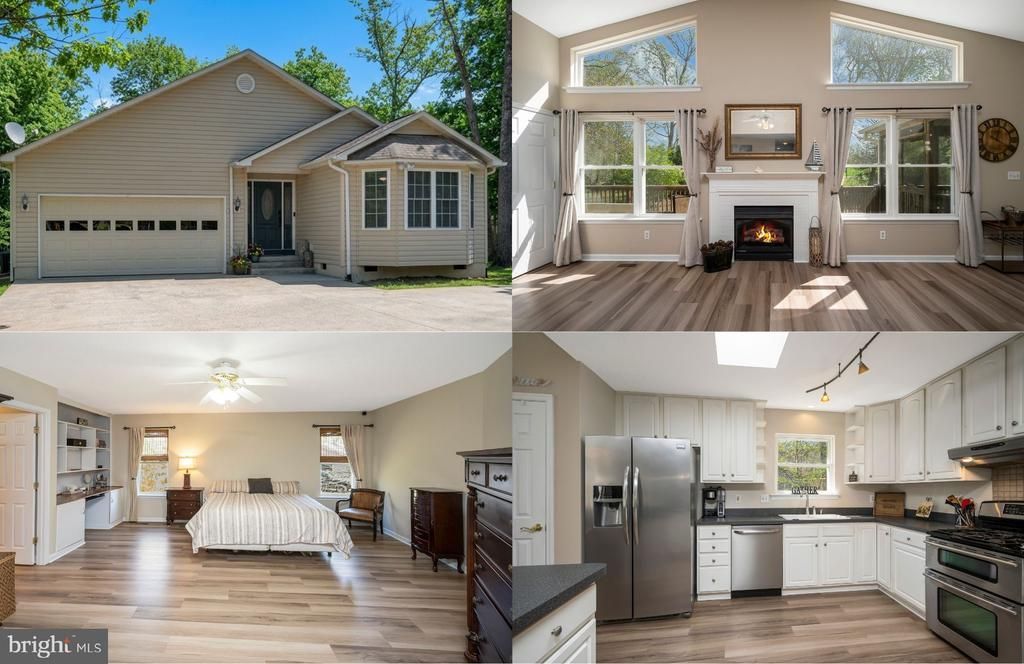
**Back on the market due to no fault of the seller** Welcome to 521 Liberty Blvd, where updated style, comfortable living, and a spacious layout come together to create a home that feels inviting from the moment you arrive. This beautifully maintained four bedroom, two bath home offers easy one level living with updated LVP flooring flowing throughout the home, adding warmth and continuity to every space. From the moment you step inside, the bright and open feel creates a welcoming atmosphere that instantly feels like home. On one side of the home, you’ll find three generously sized bedrooms along with an updated guest bathroom, offering a functional layout with privacy and flexibility for family, guests, or hobbies. Privately situated on the opposite side, the primary suite serves as a peaceful retreat. This spacious bedroom features custom built-ins, two oversized walk-in closets, and a spa-like bathroom designed for comfort and relaxation. The heart of the home is the stunning open-concept living area, thoughtfully designed for both entertaining and everyday living. The kitchen features updated appliances, a large center island with countertop seating, a pantry, and a skylight that fills the room with natural light. The dining and living spaces blend seamlessly beneath soaring cathedral ceilings, while the cozy gas fireplace creates the perfect setting for relaxing evenings or gathering with friends and family. Just beyond the dining area, the screened porch and expansive deck provide wonderful outdoor living space for entertaining, unwinding, or simply enjoying the fresh air. The sunroom off the living room adds even more versatility and could easily function as a fifth bedroom, home office, workout room, or additional flex space. The backyard backs directly to Sweetbriar Park, offering convenient access to the Community Center, playground, and Sweetbriar Pool — making it easy to enjoy outdoor activities, neighborhood events, and a strong sense of community right outside your door. Lake of the Woods offers a picturesque lakeside lifestyle with an array of amenities to enjoy. At its heart lies a stunning 550 acre lake, perfect for fishing, water sports, or simply unwinding by the shore. Golf enthusiasts can tee off at the PGA course, while equestrians take advantage of scenic riding trails and a dedicated riding ring. The clubhouse provides the ideal setting to dine on the deck, savoring breathtaking sunsets as boats drift by. Beyond its amenities, this welcoming community thrives on connection, fostering friendships through engaging events and diverse clubs. With gated entrances and security patrols, residents enjoy both tranquility and peace of mind. More than just a place to live, Lake of the Woods is a vibrant retreat where nature and camaraderie come together, creating unforgettable experiences at every turn. Conveniently located in the heart of Locust Grove, this home offers easy access to shopping, dining, wineries, and historical landmarks for those who love history. Plus, with nearby commuter routes, traveling to surrounding areas is effortless. Discover the charm of this exceptional lake community. Call me today to schedule a tour and envision making it your home!
Property Features
Property Type: Residential - Single Family
Cooling: Central A/C
Fireplaces: 1
Fuel Type: Electric, Propane - Leased
Garage: 2
Heating: Heat Pump - Gas BackUp
Home Style: Ranch/Rambler
Lot Size: 0.34 Acres
Stories: 1.0
Taxes: $2,918
Year Built: 2001
Feature Descriptions
Accessibility: Ramp - Main Level
Additional Structures: Above Grade, Below Grade
Appliances: Dishwasher, Disposal, Dryer, Extra Refrigerator/Freezer, Icemaker, Oven/Range - Gas, Refrigerator, Stainless Steel Appliances, Washer, Water Heater
Community Amenities: Bar/Lounge, Baseball Field, Basketball Courts, Beach, Boat Dock/Slip, Boat Ramp, Club House, Community Center, Dining Rooms, Dog Park, Exercise Room, Extra Storage, Fitness Center, Gated Community, Golf Course, Golf Course Membership Available, Golf Club, Jog/Walk Path, Lake, Marina/Marina Club, Meeting Room, Mooring Area, Non-Lake Recreational Area, Party Room, Pickleball Courts, Picnic Area, Pier/Dock, Pool - Outdoor, Putt
Days on Site: 107
Exterior: Play Area
Exterior: Vinyl Siding
Fireplace: Gas/Propane, Mantel(s)
Flooring: Carpet, Luxury Vinyl Plank
HOA Fee: $2600.00/Annually
Interior: Bathroom - Jetted Tub, Bathroom - Tub Shower, Bathroom - Walk-In Shower, Breakfast Area, Built-Ins, Carpet, Ceiling Fan(s), Combination Dining/Living, Combination Kitchen/Dining, Combination Kitchen/Living, Dining Area, Floor Plan - Open, Kitchen - Island, Pantry, Primary Bath(s), Skylight(s), Walk-in Closet(s)
Lake Name: Main Lake
Lot: Partly Wooded, Rear Yard
Lot Dimensions: 0.34 Acre(S)
Parking Features: Concrete Driveway
Parking Notes: 6 Total Parking Spaces
Rooms: Living Room, Dining Room, Primary Bedroom, Bedroom 2,Bedroom 3,Bedroom 4,Kitchen, Sun/Florida Room, Laundry, Bathroom 2,Primary Bathroom, Screened Porch
Sewer: Public Sewer
Special View Info: Trees/Woods
SQFT Above Finished: 2604
SQFT Total Finished: 2604
Structure Type: Detached
Total Garage/Parking Spaces: 6
Utilities: Electric Available, Propane - Community, Water Available, Sewer Available
Water: Public
Water Access: Boat - Length Limit, Boat - Powered, Canoe/Kayak, Fishing Allowed, Personal Watercraft (PWC), Sail, Swimming Allowed, Waterski/Wakeboard
Windows: Double Hung, Skylights, Sliding
Wooded: Yes
Room Sizes
Primary Bedroom: 19 x 20 Level - Main
Primary Bathroom: 8 x 14 Level - Main
Bedroom 2: 13 x 16 Level - Main
Bedroom 3: 13 x 13 Level - Main
Bathroom 2: 4 x 8 Level - Main
Bedroom 4: 12 x 12 Level - Main
Kitchen: 12 x 12 Level - Main
Dining Room: 19 x 14 Level - Main
Living Room: 15 x 19 Level - Main
Sun/Florida Room: 9 x 18 Level - Main
Screened Porch: 9 x 9 Level - Main
Laundry: 5 x 9 Level - Main
Local Schools
High School: ORANGE COUNTY
Middle School: LOCUST GROVE
Elementary School: LOCUST GROVE
School District: ORANGE COUNTY PUBLIC SCHOOLS
Listed By / Shown By
Listed By
Agency Name: Coldwell Banker Elite
Agency Phone: 5409729040
Shown By
Agency Title: Montague Miller & Co. Realtors
Agency Phone:

Estimate Your Payment
Estimated Payment
$ 1,438.85 per month $1,057.14 Principal & Interest $243.17 Property Tax $138.54 Homeowner's Insurance
521 Liberty Boulevard | MLS# VAOR2013792
This single family home located at 521 Liberty Boulevard, Locust Grove, VA 22508 is currently listed for sale with an asking price of $475,000. This property was built in 2001 and has 4 bedrooms and 2 full baths with 2604 sq. ft. Liberty Boulevard is located in the LAKE OF THE WOODS subdivision within the ORANGE COUNTY PUBLIC SCHOOLS school district. Search LAKE OF THE WOODS real estate on www.montaguemiller.com today.