



BEDS4
BATHS2 full 1 partial
SQUARE FEET2,000
MLS#VAFV2045730
STATUSACTIVE
PROPERTY TYPERental - Single Family
SCHOOLFREDERICK COUNTY PUBLIC SCHOOLS
Property Description
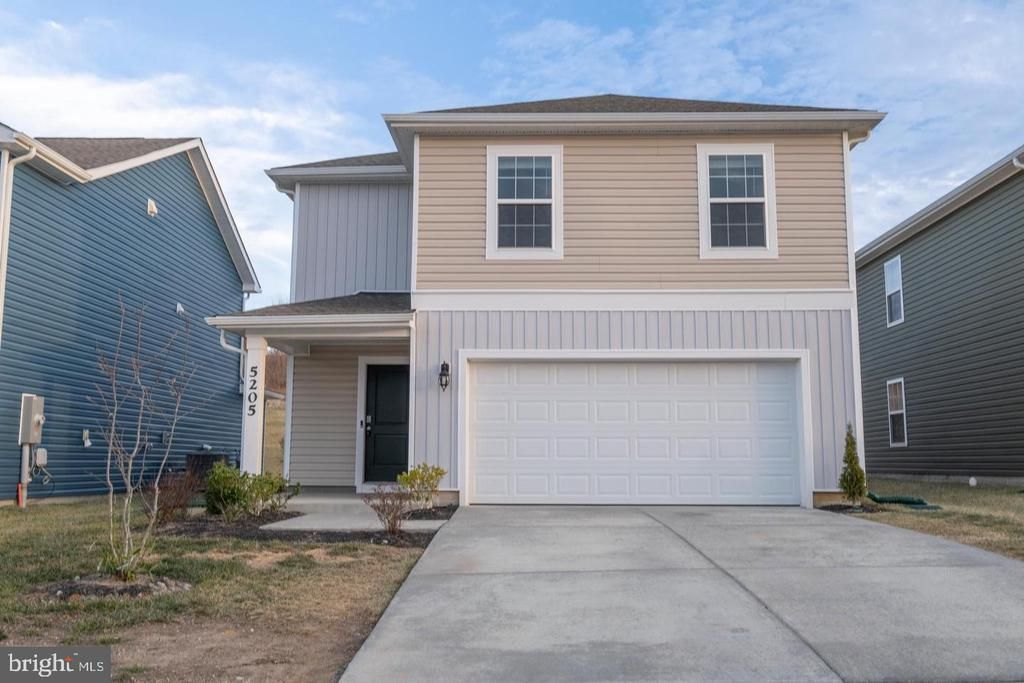
CURRENT TENANT IS TRYING TO FIND A SUBLEASE TO TAKE OVER THE REST OF LEASE(LEASE ENDS ON 3/31/2027) DUE TO LIFE CHANGE. SCHEDULE BY APPOINTMENT ONLY. PET POLICY IS CASE BY CASE. Like new 2+ year old single family home has 4 beds and 2.5 baths. This Pine model has almost 2,000 square foot, it is an open concept home, offering four bedrooms, two and a half bathrooms and a two-car garage. A foyer with a powder room and coat closet greets you as you enter this home. The open floorplan allows you and your loved ones to spend quality time together while in the living room, casual dining area and kitchen. The spacious kitchen has a large island with room for seating, an impressive corner pantry, plenty of cabinet space and stainless-steel appliances that overlook the living and dining area with a sliding glass door for easy access to the backyard. Upstairs you will find the owner's suite complete with a private, double bowl vanity bathroom and two oversized walk-in closets. The additional three spacious bedrooms allow for everyone to have their privacy and share access to the second full bathroom. The laundry room is conveniently located upstairs along with an ample hallway closet that could be used as an additional linen closet or for extra storage.
Property Features
Property Type: Rental - Single Family
Cooling: Central A/C
Fuel Type: Natural Gas
Garage: 4 car attached
Heating: Forced Air
Home Style: Contemporary
Lot Size: 0.13 Acres
Stories: 2.0
Year Built: 2024
Feature Descriptions
Additional Structures: Above Grade, Below Grade
Exterior: Vinyl Siding, Brick
Lot Dimensions: 0.13 Acre(S)
Pet Restrictions: Case by Case Basis
Sewer: Public Septic
SQFT Above Finished: 2000
SQFT Total Finished: 2000
Structure Type: Detached
Total Garage/Parking Spaces: 4
Water: Public
Local Schools
High School: SHERANDO
Middle School: ROBERT E. AYLOR
Elementary School: MIDDLETOWN
School District: FREDERICK COUNTY PUBLIC SCHOOLS
Listed By / Shown By
Listed By
Agency Name: BMI REALTORS INC.
Agency Phone: 3012163998
Shown By
Agency Title: Montague Miller & Co. Realtors
Agency Phone: 800.793.5393

5205 Crooked Lane | MLS# VAFV2045730
This property located at 5205 Crooked Lane , Stephens City, VA 22655 is currently listed for rent with an asking price of $2,500 / Monthly. Crooked Lane is located within the FREDERICK COUNTY PUBLIC SCHOOLS school district. Search Stephens City real estate on www.montaguemiller.com today.