


BEDS1
BATHS1 full
SQUARE FEET756
MLS#VAAX2061984
STATUSACTIVE
PROPERTY TYPERental - Condominium
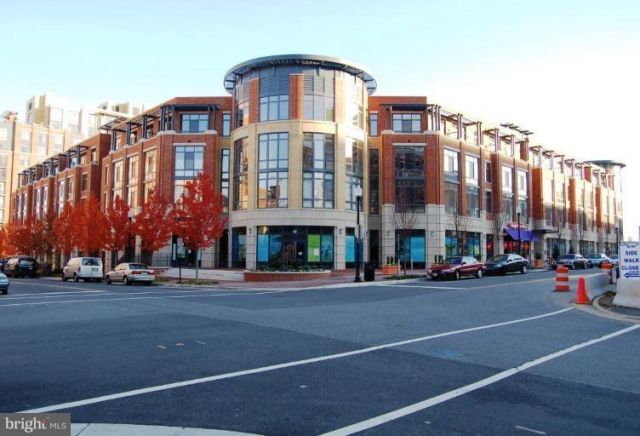
SUBDIVISIONCONDOS AT CARLYLE SQUARE
SCHOOLALEXANDRIA CITY PUBLIC SCHOOLS
Property Description
Stunning modern and sophisticated top floor 1 bedroom condo in OT just blocks from the King St metro. Panoramic 9 ft windows, soaring 11 ft ceilings, SS appliances, granite countertops & gorgeous floors. W/D in unit. Steps from great retail. Assigned garage parking. Nonrefundable move in/out fee: $250 (M-F), $350 (weekends). Refundable move in/out deposit ($300). Moves must be scheduled with condo management at least seven (7) calendar days in advance. Pool and Fitness Center amenities are available for an additional fee ($550/year pool or $450/yr fitness center or $900/year for both). Applicant must have min credit score of 720. Small pets considered on a case by case basis. $50 pet registration fee payable to bldg.
Property Features
Property Type: Rental - Condominium
Cooling: Central A/C
Fuel Type: Electric
Garage: 1 car attached
Heating: Forced Air, Heat Pump(s)
Home Style: Contemporary
Lot Size: 0.00 Acre(S)
Stories: 1.0
Year Built: 2007
Feature Descriptions
Additional Structures: Above Grade, Below Grade
Appliances: Dishwasher, Disposal, Exhaust Fan, Icemaker, Microwave, Oven/Range - Electric, Refrigerator, Washer/Dryer Stacked
Building Name: CARLYLE SQUARE
Community Amenities: Common Grounds, Elevator
Condo/Coop Fee: $0.00/Unknown
Days on Site: 1
Interior: Combination Dining/Living, Entry Level Bedroom, Upgraded Countertops, Wood Floors, Floor Plan - Open
Lot Dimensions: 0.00 Acre(S)
Parking Features: Attached Garage, Assigned
Pet Restrictions: Case by Case Basis, Size/Weight Restriction
Rent Includes: Common Area Maintenance, Grounds Maintenance, HOA/Condo Fee, Parking, Trash Removal
Rooms: Living Room, Primary Bedroom, Kitchen
Sewer: Public Sewer
SQFT Above Finished: 756
SQFT Total Finished: 756
Structure Type: Unit/Flat/Apartment
Total Garage/Parking Spaces: 1
Water: Public
Local Schools
High School: ALEXANDRIA CITY
School District: ALEXANDRIA CITY PUBLIC SCHOOLS
Listed By / Shown By
Listed By
Agency Name: RLAH @properties
Agency Phone: 7033909460
Shown By
Agency Title: Montague Miller & Co. Realtors
Agency Phone:

520 John Carlyle Street, Unit 416 | MLS# VAAX2061984
This property located at 520 John Carlyle Street, Unit 416, Alexandria, VA 22314 is currently listed for rent with an asking price of $2,400 / Monthly. John Carlyle Street, Unit 416 is located within the ALEXANDRIA CITY PUBLIC SCHOOLS school district. Search Alexandria real estate on www.montaguemiller.com today.