



BEDS3
BATHS2 full
SQUARE FEET1,596
MLS#VASP2045412
STATUSACTIVE
PROPERTY TYPEResidential - Single Family
SUBDIVISIONSPOTSWOOD ESTATES
SCHOOLSPOTSYLVANIA COUNTY PUBLIC SCHOOLS
Property Description
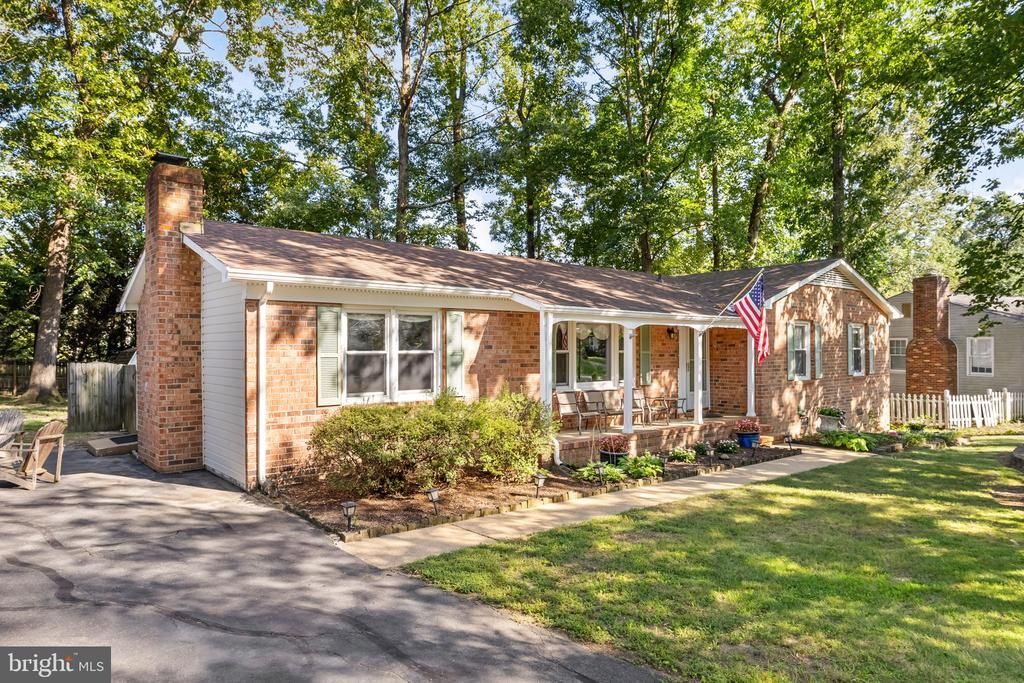
Welcome to 520 Butternut Drive in Spotswood Estates! A charming one-story brick home offering 3 bedrooms, 2 full baths and 1,596 square feet of comfortable living space on .38 acre. Situated in an established Fredericksburg neighborhood, this home is surrounded by beautiful mature trees that provide plenty of shade and character. Inside, you’ll find it was recently painted, has hardwood flooring, a cozy brick fireplace setting and a functional kitchen with plenty of cabinet space. The washer and dryer are approximately two years old, and the water heater, dish washer and microwave are approximately six years old. Step outside to enjoy the spacious backyard with plenty of room for entertaining, relaxing around a fire, gardening, or simply enjoying the outdoors beneath the mature trees. With its classic brick exterior, single-level living and generous outdoor space, this home offers a wonderful opportunity to make it your own. More details and showings coming soon!
Property Features
Property Type: Residential - Single Family
Cooling: Central A/C
Fireplaces: 1
Fuel Type: Central
Heating: Heat Pump(s)
Home Style: Ranch/Rambler
Lot Size: 0.38 Acres
Roof Type: Composite
Stories: 1.0
Taxes: $2,488
Year Built: 1977
Feature Descriptions
Accessibility: Level Entry - Main
Additional Structures: Above Grade
Appliances: Built-In Microwave, Dishwasher, Dryer, Oven/Range - Electric, Refrigerator, Stainless Steel Appliances, Washer, Water Heater - Tankless
Days on Site: 8
Exterior: Brick, Vinyl Siding
Exterior: Gutter System, Sidewalks
Fencing: Wood
Fireplace: Brick
Flooring: Carpet, Hardwood, Vinyl
Interior: Attic, Bathroom - Tub Shower, Bathroom - Walk-In Shower, Breakfast Area, Carpet, Ceiling Fan(s), Chair Railings, Dining Area, Entry Level Bedroom, Family Room Off Kitchen, Kitchen - Eat-In, Primary Bath(s), Wood Floors
Lot Dimensions: 0.38 Acre(S)
Parking Features: Asphalt Driveway
Parking Notes: 6 Total Parking Spaces
SQFT Above Finished: 1596
SQFT Total Finished: 1596
Structure Type: Detached
Total Garage/Parking Spaces: 6
Water: Public
Local Schools
Elementary School: SPOTSWOOD (SPOTSYLVANIA)
School District: SPOTSYLVANIA COUNTY PUBLIC SCHOOLS
Listed By / Shown By
Listed By
Agency Name: Innovate Real Estate Inc
Agency Phone: 5405017800
Shown By
Agency Title: Montague Miller & Co. Realtors
Agency Phone: 800.793.5393

Estimate Your Payment
Estimated Payment
$ 1,151.30 per month $834.59 Principal & Interest $207.33 Property Tax $109.38 Homeowner's Insurance
520 Butternut Drive | MLS# VASP2045412
This single family home located at 520 Butternut Drive, Fredericksburg, VA 22408 is currently listed for sale with an asking price of $375,000. This property was built in 1977 and has 3 bedrooms and 2 full baths with 1596 sq. ft. Butternut Drive is located in the SPOTSWOOD ESTATES subdivision within the SPOTSYLVANIA COUNTY PUBLIC SCHOOLS school district. Search SPOTSWOOD ESTATES real estate on www.montaguemiller.com today.