



BEDS4
BATHS3 full 1 partial
SQUARE FEET3,753
MLS#682161
STATUSActive
PROPERTY TYPEResidential - Single Family
Property Description
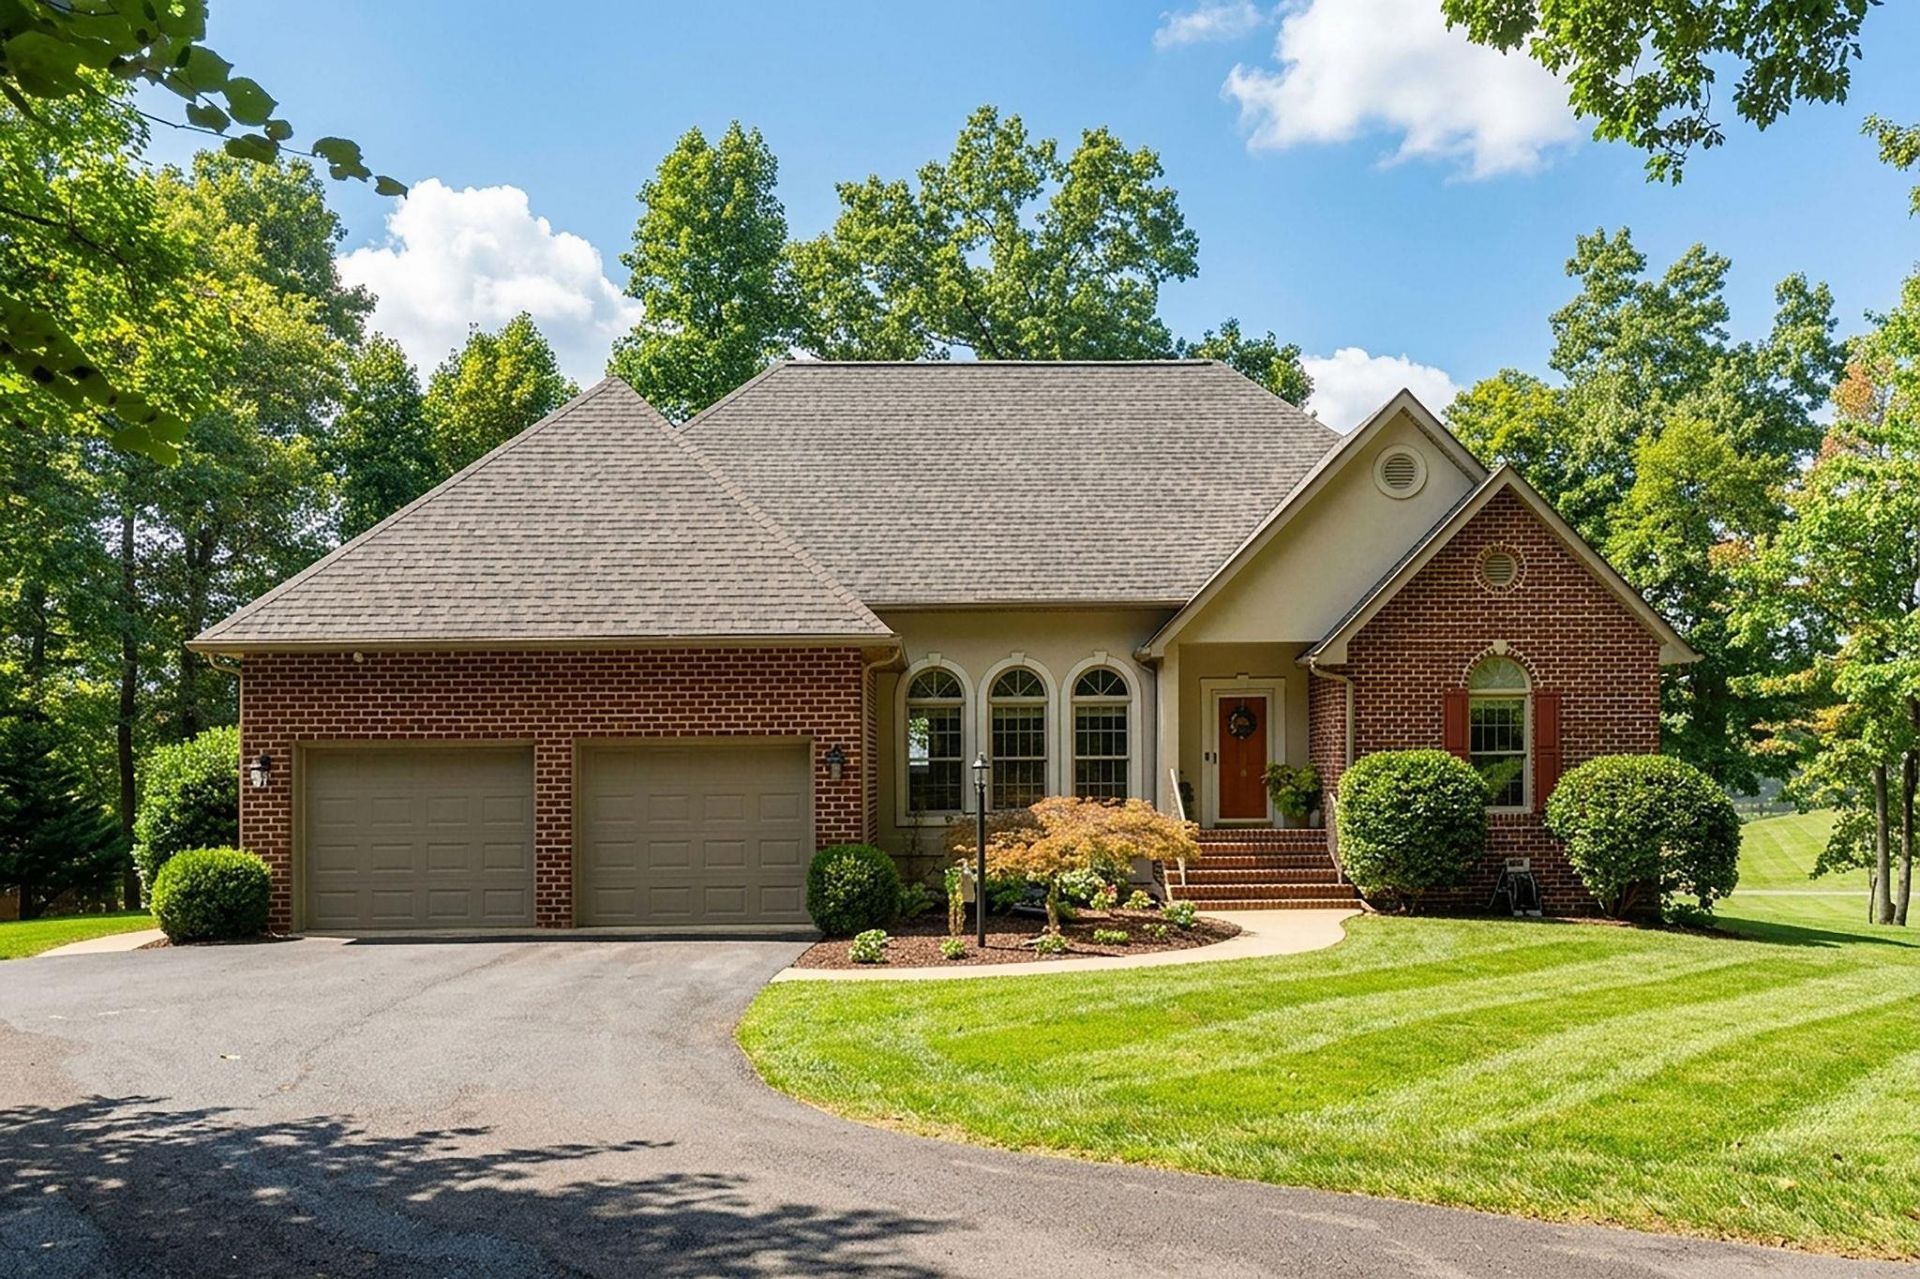
Tucked away in the highly desirable Hickory Hills area, this exceptional one-level home with a full finished basement offers nearly 4,000 square feet of beautifully maintained living space on 2 private acres. The setting is hard to beat, with a wonderful blend of mature shade trees, open pasture, garden space, a workshop, and gorgeous views overlooking a neighboring private vineyard with the Blue Ridge Mountains beyond. Inside, the thoughtful floor plan offers flexibility for a variety of living arrangements, including an impressive lower-level in-law suite ideal for multigenerational living, guests, or simply additional space to spread out. Hardwood floors, gas logs, generous room sizes, and meticulous upkeep add to the home's appeal. Parking and storage are equally impressive with an attached two-car garage plus a spacious detached two-car garage. Private, scenic, spacious, and incredibly versatile, this one-of-a-kind property offers country-style tranquility while still being in just the right location. Don't miss the opportunity to make it yours!
Property Features
Property Type: Residential - Single Family
Cooling: Central AC, Heat Pump
Fuel Type: Liquid Propane
Garage: 4
Heating: Central Heat, Forced Air, Heat Pump, Propane
Home Style: Contemporary, Ranch
Lot Size: 2.00 Acres
Roof Type: Architectural Style, Composition Shingle
Stories: 1.0
Taxes: $3,082
Year Built: 2000
Feature Descriptions
Basement: Yes
Bathroom: Attach Primary Bath
Driveway: Asphalt, Off Street
Exterior: Brick
Fireplace Location: Family Room, Great Room
Flooring: Carpet, Ceramic Tile, Hardwood, Vinyl
Foundation: Brick, Concrete Block
HOA Inclusions: Road Maint
Kitchen: Formica Counter, Maple Cabinets, White Cabinets
Laundry: Dryer Hookup, Washer Hookup
Lot: Garden Spot, Gently Rolling, Landscape Lighting, Landscaped, Nearly Level, Private, Wooded
Lot Dimensions: 2 Acre(s)
Security: Bell Camera, Deadbolts
Sewer: Installed Conventional
Special View Info: Mountain View, Pastoral View, Residential View
Water: Public Water
Windows: 9' Ceilings, Insulated Windows, PVC Windows, Screens, Tilt Sash Windows, Transom
Wooded: Yes
Yard Features: Flood Lights, Landscaped, Nearly Level, Private, Sunny, Wooded
Room Sizes
Great Room: 17.10x17.3
Dining Room: 13x12
Kitchen: 24x13
Primary Bedroom: 14.6x13.9
Primary Bath: 18.7x10
Bedroom: 11.6x10.9
Bedroom: 11.6x11.0
Full Bath: 8.0x5.2
Half Bath: AVG
Laundry: 8.7x6.4
Family Room: 48x20
Bonus Room: 16.5x11.4
Local Schools
High School: Wilson Memorial
Middle School: Wilson
Elementary School: Wilson
Listed By / Shown By
Listed By
Agency Name: PAUL WESLEY REAL ESTATE
Agency Phone: 540-470-3334
Shown By
Agency Title: Montague Miller & Co. Realtors
Agency Phone: 800.793.5393

Estimate Your Payment
Estimated Payment
$ 2,081.83 per month $1,613.54 Principal & Interest $256.83 Property Tax $211.46 Homeowner's Insurance
52 Hickory Woods Dr | MLS# 682161
This single family home located at 52 Hickory Woods Dr, Fishersville, VA 22939 is currently listed for sale with an asking price of $725,000. This property was built in 2000 and has 4 bedrooms and 3 full and 1 partial baths with 3753 sq. ft. Search Fishersville real estate on www.montaguemiller.com today.