



BEDS3
BATHS2 full 1 partial
SQUARE FEET1,808
MLS#681122
STATUSActive
PROPERTY TYPEResidential - Single Family
Property Description
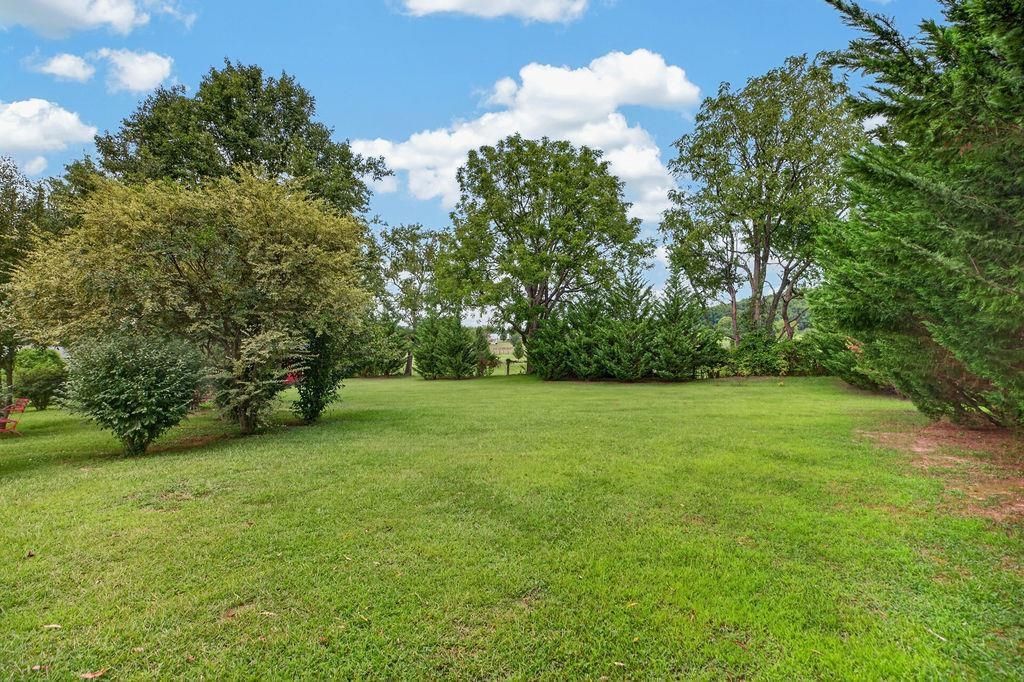
Welcome to this 3-bedroom, 2.5-bath home situated on nearly 1 acre in Augusta County and the Riverheads School District. Offering roughly 1,800 square feet of comfortable living space, along with a spacious kitchen showcasing a granite island, quartz countertops, and a stylish backsplash. The primary suite provides a relaxing retreat with a ceramic tile walk-in shower and classic clawfoot tub. New laminate flooring installed in 2025, including updated plumbing underneath the home for added peace of mind. Outside, enjoy the nearly level yard, two outdoor storage sheds, and both a deck and porch-perfect for relaxing, entertaining, or enjoying the peaceful surroundings. A wonderful opportunity to enjoy space, comfort, and convenience in a desirable Augusta County setting!
Property Features
Property Type: Residential - Single Family
Cooling: Heat Pump
Heating: Heat Pump
Lot Size: 0.96 Acres
Roof Type: Composition Shingle
Stories: 1.0
Taxes: $1,731
Year Built: 2011
Feature Descriptions
Basement: No
Days on Site: 55
Flooring: Carpet, Ceramic Tile, Laminate
Foundation: Concrete Block
Kitchen: Granite, Painted Cabinets, Quartz Counter
Laundry: Dryer Hookup, Washer Hookup
Lot: Nearly Level
Lot Dimensions: 0.96 Acre(s)
Sewer: Installed Engineered
Water: Public Water
Room Sizes
Living Room: 20.1x15.3
Combination Room: 26x12.6
Half Bath: 5.10x5.3
Laundry: 17.6x6.6
Primary Bedroom: 16.8x12.5
Primary Bath: 12.5x8.6
Bedroom: 12.6x11.6
Bedroom: 12.10x12.5
Full Bath: 8.6x5
Local Schools
High School: Riverheads
Middle School: Riverheads
Elementary School: Riverheads
Listed By / Shown By
Listed By
Agency Name: PAUL WESLEY REAL ESTATE
Agency Phone: 540-470-3334
Shown By
Agency Title: Montague Miller & Co. Realtors
Agency Phone: 800.793.5393

Estimate Your Payment
Estimated Payment
$ 1,151.14 per month $890.23 Principal & Interest $144.25 Property Tax $116.67 Homeowner's Insurance
52 Cloverdale Ln | MLS# 681122
This single family home located at 52 Cloverdale Ln, Stuarts Draft, VA 24477 is currently listed for sale with an asking price of $400,000. This property was built in 2011 and has 3 bedrooms and 2 full and 1 partial baths with 1808 sq. ft. Search Stuarts Draft real estate on www.montaguemiller.com today.