



BEDS3
BATHS2 full 1 partial
SQUARE FEET2,208
MLS#368790
STATUS
PROPERTY TYPEResidential - Single Family
SCHOOLCampbell
Property Description
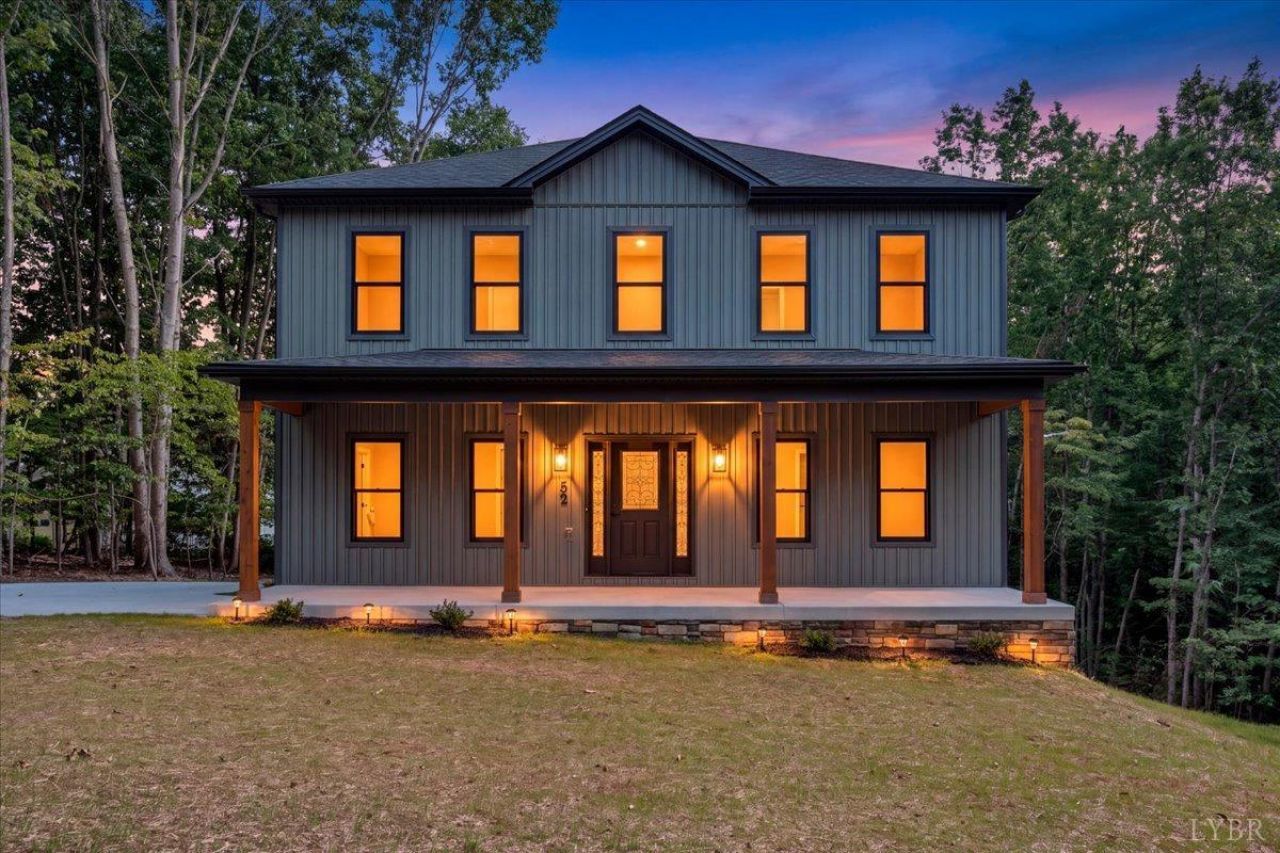
Welcome to 52 Armistead Lane in the highly sought-after Walnut Hills community! Situated on just shy of an acre, this beautiful two-story home offers incredible curb appeal, a spacious layout, and plenty of room to enjoy. The main level features a large living area with a gas-log fireplace, spacious kitchen with an impressive 6x7 walk-in pantry, formal dining room, den, and half bath. Upstairs, you'll find all bedrooms, including a spacious primary suite with a private en-suite bath and massive 15x7 walk-in closet, plus a conveniently located laundry room. Step outside and relax on the rear deck overlooking a peaceful, tree-lined backyard. A tall walk-in crawl space provides plenty of additional storage. Don't miss your opportunity to make this beautiful Walnut Hills home yours!
Property Features
Property Type: Residential - Single Family
Cooling: Heat Pump, Two-Zone
Heating: Heat Pump
Home Style: Two Story
Lot Size: 0.84 Acres
Roof Type: Shingle
Stories: 2.0
Taxes: $2,000
Year Built: 2026
Amenities
Ceiling Fan(s)
Drywall
Main Level Den
Primary Bed w/Bath
Pantry
Separate Dining Room
Smoke Alarm
Walk-In Closet(s)
Deck
Side Porch
Concrete Drive
Landscaped
Undergrnd Utilities
Feature Descriptions
Appliance Features: Dishwasher, Microwave, Range-Elec, Refrigerator
Basement Features: Crawl Space, Exterior Entrance
Days on Site: 2
Exterior: Stone, Vinyl Siding
Fireplace Features: 1 Fireplace, Gas Log, Living Room
Laundry Features: Dryer Connection, Second Floor, Separate Laundry Rm., Washer Connections
Lot Dimensions: 0.8380 Acre(s)
Sewer: Septic Tank
Water: Well
Room Sizes
Primary: 15.0 x 14.0
Bedroom 2: 12.0 x 12.0
Bedroom 3: 13.0 x 13.0
Dining Room: 13.0 x 13.0
Kitchen: 15.0 x 13.0
Laundry Room: 6.0 x 8.0
Living Room: 17.0 x 16.0
Local Schools
School District: Campbell
Listed By / Shown By
Listed By
Agency Name: Legacy Realty
Shown By
Agency Title: Montague Miller & Co. Realtors
Agency Phone: 800.793.5393

Estimate Your Payment
Estimated Payment
$ 1,425.03 per month $1,112.56 Principal & Interest $166.67 Property Tax $145.80 Homeowner's Insurance
52 Armistead Lane | MLS# 368790
This single family home located at 52 Armistead Lane, Rustburg, VA 24588 is currently listed for sale with an asking price of $499,900. This property was built in 2026 and has 3 bedrooms and 2 full and 1 partial baths with 2208 sq. ft. Armistead Lane is located within the Campbell school district. Search Rustburg real estate on www.montaguemiller.com today.