


BEDS3
BATHS2 full
SQUARE FEET1,200
MLS#VALA2010098
STATUSACTIVE
PROPERTY TYPEResidential - Single Family
SUBDIVISIONTALL PINES
SCHOOLLOUISA COUNTY PUBLIC SCHOOLS
Property Description
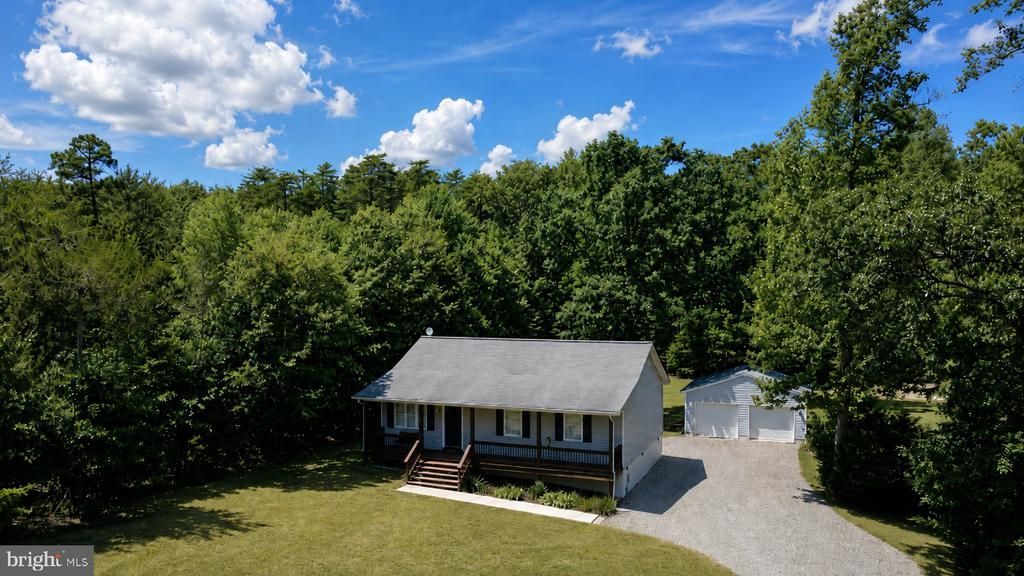
COMING SOON — Centrally located on the public side of Lake Anna, this 3-bedroom, 2-bath lake getaway offers the perfect blend of privacy, convenience, and lake access. Set back off the road with a private backyard, detached garage, and assigned boat slip, this lovely property is located in the sought-after Tall Pines community. Enjoy lake amenities including a large beach area, gazebo, volleyball court, boat ramp, assigned slips, and ample parking. Newer LVP, paint, landscaping stone, back deck, well pump, and pressure tank. High speed Firefly internet.
Property Features
Property Type: Residential - Single Family
Cooling: Central A/C, Ceiling Fan(s)
Fuel Type: Electric
Garage: 2
Heating: Heat Pump(s)
Home Style: Ranch/Rambler
Lot Size: 1.00 Acres
Roof Type: Asphalt
Stories: 1.0
Taxes: $2,496
Year Built: 2004
Feature Descriptions
Additional Structures: Above Grade
Appliances: Stove, Refrigerator, Dishwasher, Washer
Community Amenities: Beach, Boat Dock/Slip, Boat Ramp, Common Grounds, Lake, Mooring Area, Picnic Area, Pier/Dock, Water/Lake Privileges
Days on Site: 18
Exterior: Flood Lights, Gutter System
Exterior: Vinyl Siding, Concrete
Flooring: Luxury Vinyl Plank
HOA Fee: $300.00/Annually
Interior: Ceiling Fan(s), Combination Kitchen/Living, Entry Level Bedroom, Floor Plan - Open, Kitchen - Eat-In, Kitchen - Table Space, Primary Bath(s)
Lake Name: Lake Anna
Lot: Backs to Trees, Cleared, Private, Trees/Wooded
Lot Dimensions: 1.00 Acre(S)
Number of Rooms: 5
Parking Notes: 6 Total Parking Spaces
Pet Restrictions: No Pet Restrictions
Rooms: Living Room, Primary Bedroom, Bedroom 2,Bedroom 3,Kitchen, Bathroom 2,Primary Bathroom
Sewer: Septic = # of BR
Special View Info: Trees/Woods
SQFT Above Finished: 1200
SQFT Total Finished: 1200
Structure Type: Detached
Total Garage/Parking Spaces: 6
Water: Well
Water Access: Private Access, Boat - Powered
Wooded: Yes
Local Schools
High School: LOUISA COUNTY
Middle School: LOUISA COUNTY
Elementary School: THOMAS JEFFERSON
School District: LOUISA COUNTY PUBLIC SCHOOLS
Listed By / Shown By
Listed By
Agency Name: Madison & Co Properties LLC
Agency Phone: 5407483053
Shown By
Agency Title: Montague Miller & Co. Realtors
Agency Phone:

Estimate Your Payment
Estimated Payment
$ 1,303.00 per month $968.12 Principal & Interest $208.00 Property Tax $126.88 Homeowner's Insurance
519 Tall Pines Dr | MLS# VALA2010098
This single family home located at 519 Tall Pines Dr, Mineral, VA 23117 is currently listed for sale with an asking price of $435,000. This property was built in 2004 and has 3 bedrooms and 2 full baths with 1200 sq. ft. Tall Pines Dr is located in the TALL PINES subdivision within the LOUISA COUNTY PUBLIC SCHOOLS school district. Search TALL PINES real estate on www.montaguemiller.com today.