



BEDS4
BATHS2 full 1 partial
SQUARE FEET1,753
MLS#VAFX2349016
STATUSACTIVE
PROPERTY TYPEResidential - Single Family
SUBDIVISIONCHELMSFORD
SCHOOLFAIRFAX COUNTY PUBLIC SCHOOLS
Property Description
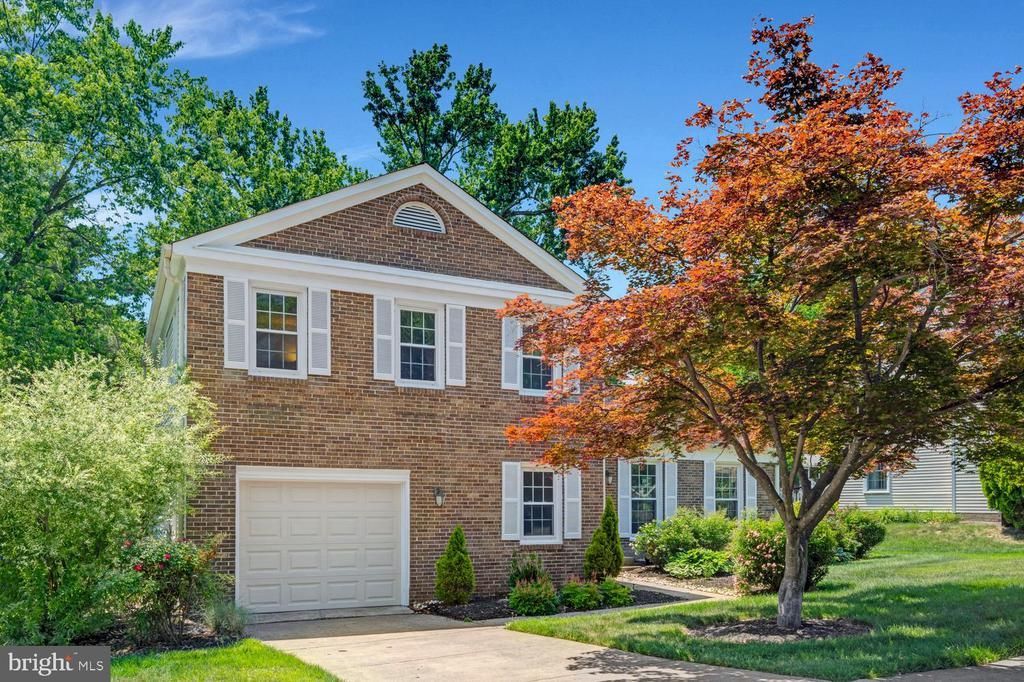
Welcome to 519 Fillmore St, a 4-bedroom, 2.5-bath split level in the heart of Herndon. The standout feature is the lot: prime, flat, and private, with a beautiful backyard that’s ready for outdoor dining, gardening, play, or future expansion. Flat, usable yards like this are hard to find, so this one won’t last. The split-level layout gives you flexible living space across multiple levels, with room to spread out, work from home, or host guests. The kitchen features a brand-new dishwasher. The home is conveniently located near Herndon’s shops, dining, commuter routes, the Silver Line, and Dulles Airport. Schedule your showing today! Listing agent related to Owner.
Property Features
Property Type: Residential - Single Family
Basement: Yes
Basement: Fully Finished
Cooling: Ceiling Fan(s), Central A/C
Fireplaces: 1
Fuel Type: Electric
Garage: 1
Heating: Forced Air
Home Style: Split Level
Lot Size: 0.32 Acres
Stories: 3.0
Taxes: $9,424
Year Built: 1975
Feature Descriptions
Additional Structures: Above Grade, Below Grade
Appliances: Dishwasher, Disposal, Dryer, Microwave, Oven/Range - Electric, Refrigerator, Washer
Community Amenities: Community Center
Days on Site: 3
Exterior: Combination, Brick
Fencing: Rear
Fireplace: Mantel(s)
Interior: Combination Kitchen/Dining, Primary Bath(s), Window Treatments, Floor Plan - Traditional
Lot: Trees/Wooded
Lot Dimensions: 0.32 Acre(S)
Parking Notes: 1 Total Parking Spaces
Sewer: Public Sewer
SQFT Above Finished: 1500
SQFT Below Finished: 253
SQFT Total Finished: 1753
Structure Type: Detached
Total Garage/Parking Spaces: 1
Water: Public
Windows: Double Pane
Wooded: Yes
Local Schools
School District: FAIRFAX COUNTY PUBLIC SCHOOLS
Listed By / Shown By
Listed By
Agency Name: Marathon Real Estate
Agency Phone: 7032772800
Shown By
Agency Title: Montague Miller & Co. Realtors
Agency Phone: 800.793.5393

Estimate Your Payment
Estimated Payment
$ 2,547.14 per month $1,557.67 Principal & Interest $785.33 Property Tax $204.14 Homeowner's Insurance
519 Fillmore Street | MLS# VAFX2349016
This single family home located at 519 Fillmore Street, Herndon, VA 20170 is currently listed for sale with an asking price of $699,900. This property was built in 1975 and has 4 bedrooms and 2 full and 1 partial baths with 1753 sq. ft. Fillmore Street is located in the CHELMSFORD subdivision within the FAIRFAX COUNTY PUBLIC SCHOOLS school district. Search CHELMSFORD real estate on www.montaguemiller.com today.