



BEDS3
BATHS1 full 1 partial
SQUARE FEET1,173
MLS#368541
STATUS
PROPERTY TYPEResidential - Single Family
SCHOOLPrince Edward
Property Description
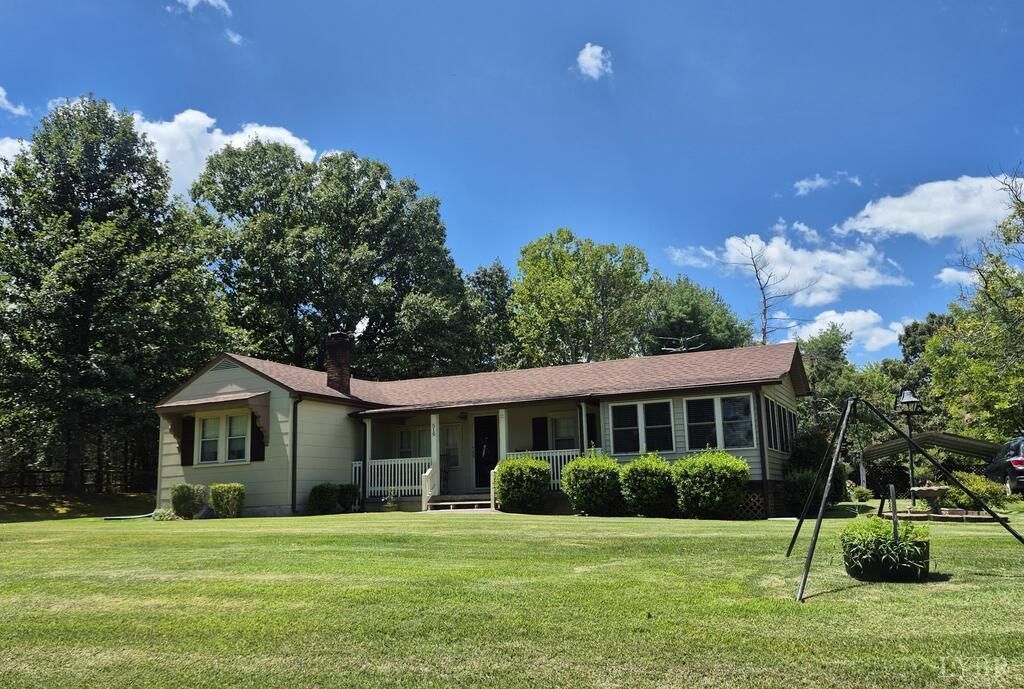
Location! Location! Location! Just 3 miles from Downtown Farmville is this charming rancher that's ready for you to call home! Features Include: NEWER WHOLE-HOUSE GENERATOR; A 24' X 32' 2-CAR GARAGE, a 2-CAR CARPORT, A 8' x 12 STORAGE SHED, A 12' x 16' STORAGE SHED, AND A COUPLE MORE OUTBUILDINGS. The 2-Car Garage is divided into separate parts, one part garage, and one part is set up as AN APARMENT AND/OR MAN CAVE complete with a wood stove, a. c. unit, and bathroom. It has a well manicured yard which is great for kids and their pets, 3 Bedrooms; 1 1/2 Baths (Primary Bath has 1/2 Bath), Large Living Room, Den, Dining Room which opens up to Galley Kitchen; hardwood floors throughout, and a 12' X 18' SUNPORCH. with a split unit, great for entertaining or turning it into your own private haven, and an inviting covered front porch that completes it's appeal. Make your appointment to see this today!
Property Features
Property Type: Residential - Single Family
Basement: Yes
Cooling: Central Electric
Garage: 2 car attached
Heating: Forced Warm Air-Oil, Heat Pump
Home Style: Ranch
Lot Size: 0.81 Acres
Roof Type: Shingle
Stories: 1.0
Taxes: $610
Year Built: 1950
Amenities
Main Level Bedroom
Off-Street Parking
Front Porch
Whole House Generator
Feature Descriptions
Appliance Features: Dryer, Microwave, Range-Elec, Refrigerator
Basement Features: Partial
Days on Site: 71
Exterior: Asbestos
Fireplace Features: Stove Insert, Wood Burning
Laundry Features: Laundry Room, Main Level
Lot Dimensions: 0.8100 Acre(s)
Sewer: Septic Tank
Water: Well
Room Sizes
Primary: 13.5 x 12.7
Bedroom 2: 10.0 x 11.8
Bedroom 3: 11.110 x 10.1
Dining Room: 9.0 x 11.8
Kitchen: 7.1 x 11.9
Laundry Room: 5.0 x 7.0
Living Room: 19.9 x 12.1
Sun Room: 19.0 x 13.0
Local Schools
School District: Prince Edward
Listed By / Shown By
Listed By
Agency Name: State Wide Realty Company
Shown By
Agency Title: Montague Miller & Co. Realtors
Agency Phone: 800.793.5393

Estimate Your Payment
Estimated Payment
$ 730.23 per month $600.68 Principal & Interest $50.83 Property Tax $78.72 Homeowner's Insurance
519 Buffalo Heights Road | MLS# 368541
This single family home located at 519 Buffalo Heights Road, Farmville, VA 23901 is currently listed for sale with an asking price of $269,900. This property was built in 1950 and has 3 bedrooms and 1 full and 1 partial baths with 1173 sq. ft. Buffalo Heights Road is located within the Prince Edward school district. Search Farmville real estate on www.montaguemiller.com today.