



BEDS3
BATHS3 full 1 partial
SQUARE FEET2,440
MLS#VAAX2068436
STATUSACTIVE
PROPERTY TYPERental - Townhouse
SUBDIVISIONCAMERON STATION
SCHOOLALEXANDRIA CITY PUBLIC SCHOOLS
Property Description
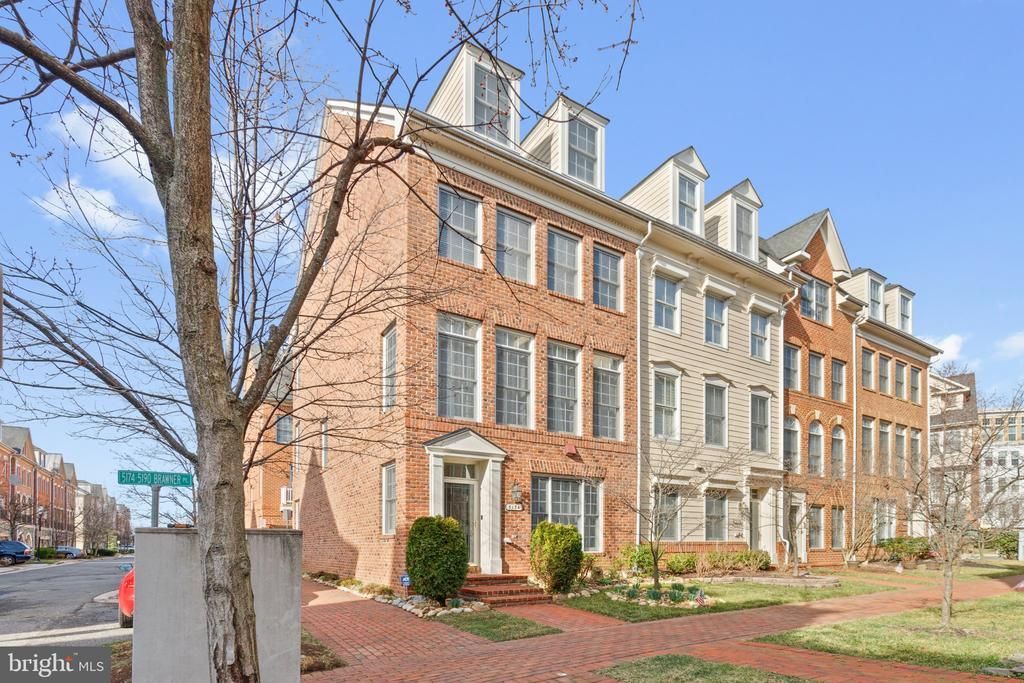
Beautifully updated, sun-filled end unit Braddock model. It is part of the last section constructed in Cameron Station (built in 2007) and it is only a few blocks away from the elementary school. This immaculate property features three bedrooms, three and a half baths. Red brick exterior, lots of windows for maximum natural light, lower level with office/den, open main level floor plan, gas fireplace in LR, crown moldings, hardwoods in main level, upgraded kitchen with granite countertops, stainless appliances, TREX deck off living room-easy to maintain. Primary bedroom with tray ceiling, walk in closet, two additional spacious bedrooms with full baths. Upgraded light fixtures and new window coverings. Two car garage with plenty of storage. NO PETS!
Property Features
Property Type: Rental - Townhouse
Cooling: Central A/C, Zoned
Fireplaces: 1
Fuel Type: Natural Gas
Garage: 2 car attached
Heating: Forced Air, Heat Pump(s)
Home Style: Colonial
Lot Size: 0.02 Acres
Roof Type: Architectural Shingle
Stories: 4.0
Year Built: 2006
Feature Descriptions
Additional Structures: Above Grade, Below Grade
Appliances: Built-In Microwave, Cooktop, Cooktop - Down Draft, Dishwasher, Disposal, Dryer, Oven - Wall, Refrigerator, Stainless Steel Appliances, Washer, Water Heater
Community Amenities: Basketball Courts, Common Grounds, Community Center, Jog/Walk Path, Party Room, Picnic Area, Pool - Outdoor, Tennis Courts, Swimming Pool
Days on Site: 6
Exterior: Masonry
Fireplace: Gas/Propane, Mantel(s), Insert
Flooring: Carpet, Ceramic Tile, Hardwood
HOA Fee: $0.00/Quarterly
Interior: Breakfast Area, Bathroom - Walk-In Shower, Carpet, Floor Plan - Open, Floor Plan - Traditional, Kitchen - Island, Primary Bath(s), Recessed Lighting
Lot Dimensions: 0.02 Acre(S)
Rent Includes: Common Area Maintenance, HOA/Condo Fee, Recreation Facility, Taxes, Trash Removal
Sewer: Public Sewer
SQFT Above Finished: 2440
SQFT Total Finished: 2440
Structure Type: End of Row/Townhouse
Total Garage/Parking Spaces: 2
Utilities: Natural Gas Available, Sewer Available, Water Available, Electric Available
Water: Public
Local Schools
School District: ALEXANDRIA CITY PUBLIC SCHOOLS
Listed By / Shown By
Listed By
Agency Name: Samson Properties
Agency Phone: 7033788810
Shown By
Agency Title: Montague Miller & Co. Realtors
Agency Phone: 800.793.5393

5174 Brawner Place | MLS# VAAX2068436
This property located at 5174 Brawner Place, Alexandria, VA 22304 is currently listed for rent with an asking price of $4,500 / Monthly. Brawner Place is located within the ALEXANDRIA CITY PUBLIC SCHOOLS school district. Search Alexandria real estate on www.montaguemiller.com today.