



BEDS3
BATHS2 full
SQUARE FEET1,542
MLS#682688
STATUSActive
PROPERTY TYPEResidential - Single Family
Property Description
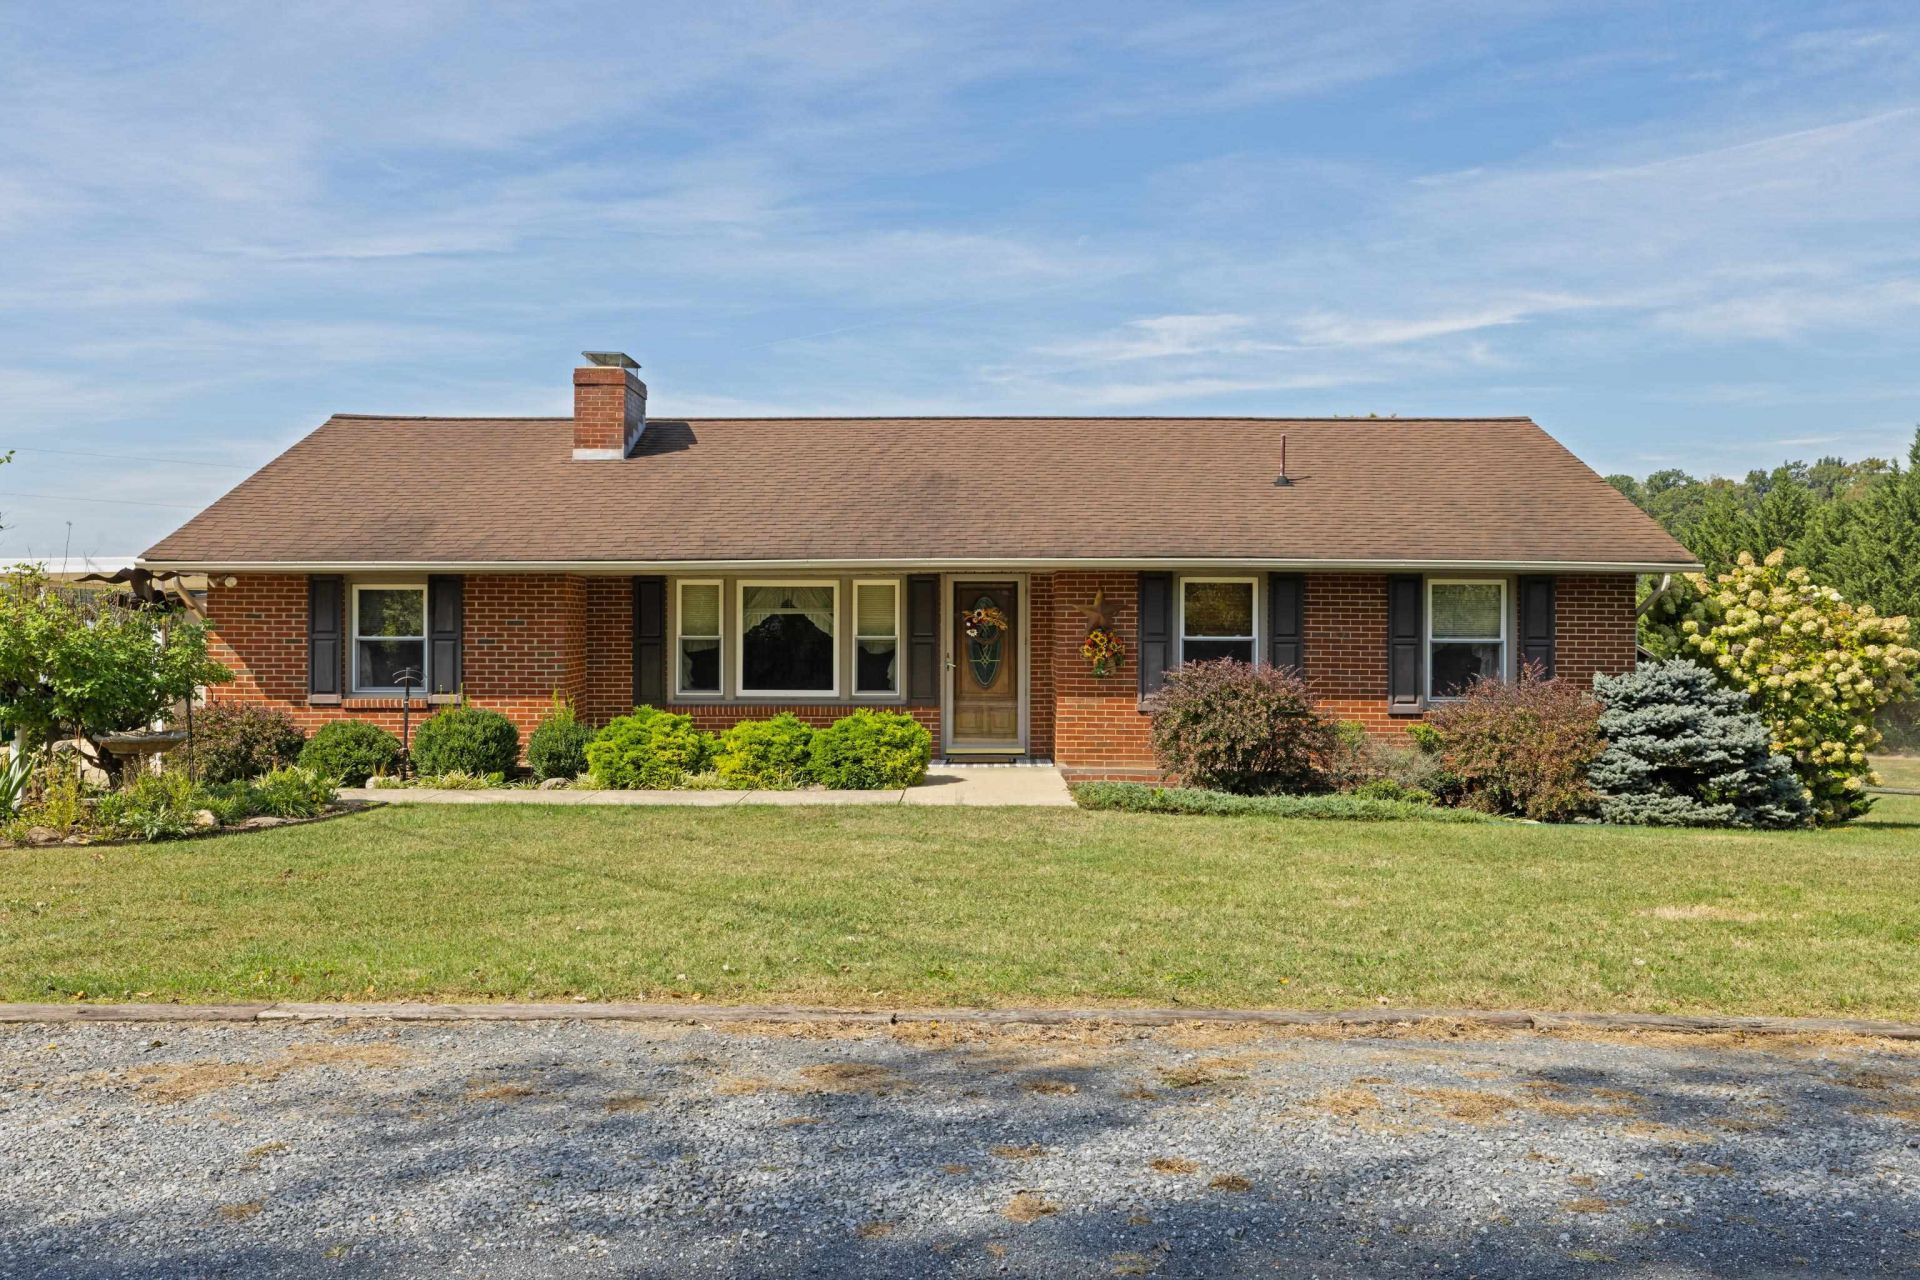
Located in the desirable Riverheads District, this well-built 3 bedroom brick ranch offers spacious rooms, classic charm and plenty of functional living space. The custom kitchen comes complete with all appliances, including the washer and dryer, and the home features two full baths. Beautiful hardwood floors and two fireplaces add warmth and character, with one fireplace featuring a Woodstove for cozy evenings. Enjoy outdoor living on the huge Trex deck complete with an electric powered awning-perfect for relaxing or entertaining while enjoying a beautiful sunset. A full unfinished basement offers excellent options for a workshop, hobbies or additional storage. Situated on approx a half acre lot, this solid brick ranch offers a wonderful combination of comfort, space and versatility. Sold as-is, it's ready for you to add your own personal touches and make it home.
Property Features
Property Type: Residential - Single Family
Cooling: Central AC
Heating: Forced Air, Oil
Home Style: Ranch
Lot Size: 0.45 Acres
Roof Type: Architectural Style
Stories: 1.0
Taxes: $1,138
Year Built: 1948
Feature Descriptions
Basement: Yes
Days on Site: 2
Exterior: Brick
Fireplace Location: Basement, Living Room
Flooring: Carpet, Hardwood, Vinyl
Foundation: Concrete Block
Kitchen: Oak Cabinets
Laundry: Dryer, Washer
Lot: Gently Rolling
Lot Dimensions: 0.45 Acre(s)
Sewer: Septic Tank
Special View Info: Pastoral View
Water: Public Water
Room Sizes
Living Room: 16.2x11
Kitchen: 18.3x12
Dining Room: 11.2x11.7
Bedroom: 10.2x14.4
Bedroom: 11.7x10.3
Primary Bath: 10.5x7.9
Full Bath: 8 x 6.3
Bedroom: 14x9.6
Laundry: 18x7.8
Local Schools
High School: Riverheads
Middle School: Riverheads
Elementary School: Riverheads
Listed By / Shown By
Listed By
Agency Name: OLD DOMINION REALTY INC - AUGUSTA
Agency Phone: 540-943-0085
Shown By
Agency Title: Montague Miller & Co. Realtors
Agency Phone: 800.793.5393

Estimate Your Payment
Estimated Payment
$ 975.61 per month $778.73 Principal & Interest $94.83 Property Tax $102.05 Homeowner's Insurance
517 Old White Hill Rd | MLS# 682688
This single family home located at 517 Old White Hill Rd, Stuarts Draft, VA 24477 is currently listed for sale with an asking price of $349,900. This property was built in 1948 and has 3 bedrooms and 2 full baths with 1542 sq. ft. Search Stuarts Draft real estate on www.montaguemiller.com today.