



BEDS3
BATHS3 full 1 partial
SQUARE FEET1,984
MLS#368645
STATUS
PROPERTY TYPEResidential - Townhouse
SUBDIVISIONChestnut Creek
SCHOOLFranklin
Property Description
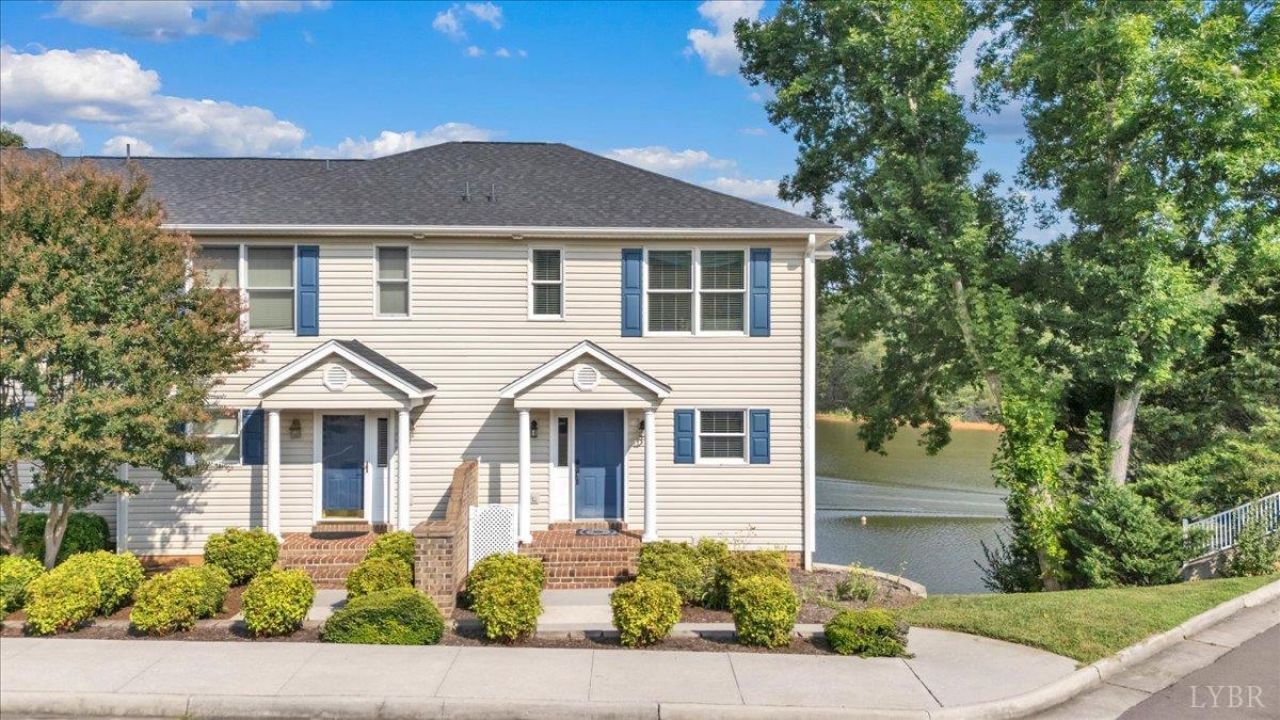
Step into luxury with this stunning one-of-a-kind end unit remodeled 3 br, 3.5 bath lakefront townhome in the prestigious Westlake Point (Chestnut Creek) neighborhood. The thoughtfully renovated interior features a beautifully updated kitchen , new cabinetry, granite countertops along with premium appliances. Two fireplaces, full finished basement that would be used as a third bedroom or family room with separate large utility/laundry room and a full bathroom. Outdoor living is equally impressive featuring three decks/balconys, a covered deeded boat slip along with a jet ski lift as well. Designed with entertaining in mind, this property offers breathtaking lake views from the decks and an inviting setting overlooking the scenic lake and inspired landscape. Residents can also enjoy the amenities at Copper Cove Golf Club, including the pool and clubhouse. This beauty will not last!
Property Features
Property Type: Residential - Townhouse
Basement: Yes
Cooling: Heat Pump
Heating: Heat Pump
Lot Size: 0.08 Acres
Roof Type: Shingle
Stories: 2.0
Taxes: $1,950
Year Built: 2000
Amenities
Cable Connections
Ceiling Fan(s)
Primary Bed w/Bath
Tile Bath(s)
Balcony
Deck
Front Porch
Landscaped
Feature Descriptions
Appliance Features: Dishwasher, Microwave, Range-Elec, Refrigerator
Association Features: Exterior Maintenance, Grounds Maintenance, Neighborhood Lights, Parking, Road Maintenance, Snow Removal
Basement Features: Finished, Fireplace, Full, Heated, Walkout, Other
Days on Site: 15
Exterior: Vinyl Siding
Fireplace Features: 2 Fireplaces, Gas Log
Laundry Features: Basement, Laundry Room
Lot Dimensions: 0.0800 Acre(s)
Sewer: County
Water: County
Room Sizes
Primary: 15.8 x 11.2
Bedroom 2: 13.1 x 11.2
Bedroom 3: 19.4 x 19.1
Kitchen: 10.0 x 10.110
Laundry Room: 13.1 x 21.8
Living Room: 19.4 x 20.8
Local Schools
School District: Franklin
Listed By / Shown By
Listed By
Agency Name: Legacy Realty
Shown By
Agency Title: Montague Miller & Co. Realtors
Agency Phone: 800.793.5393

Estimate Your Payment
Estimated Payment
$ 1,697.76 per month $1,357.37 Principal & Interest $162.50 Property Tax $177.89 Homeowner's Insurance
515 Cambridge Court | MLS# 368645
This townhouse located at 515 Cambridge Court, Hardy, VA 24101 is currently listed for sale with an asking price of $609,900. This property was built in 2000 and has 3 bedrooms and 3 full and 1 partial baths with 1984 sq. ft. Cambridge Court is located in the Chestnut Creek subdivision within the Franklin school district. Search Chestnut Creek real estate on www.montaguemiller.com today.