



BEDS3
BATHS1 full 1 partial
SQUARE FEET1,020
MLS#VACU2015368
STATUSACTIVE
PROPERTY TYPEResidential - Single Family
SCHOOLCULPEPER COUNTY PUBLIC SCHOOLS
Property Description
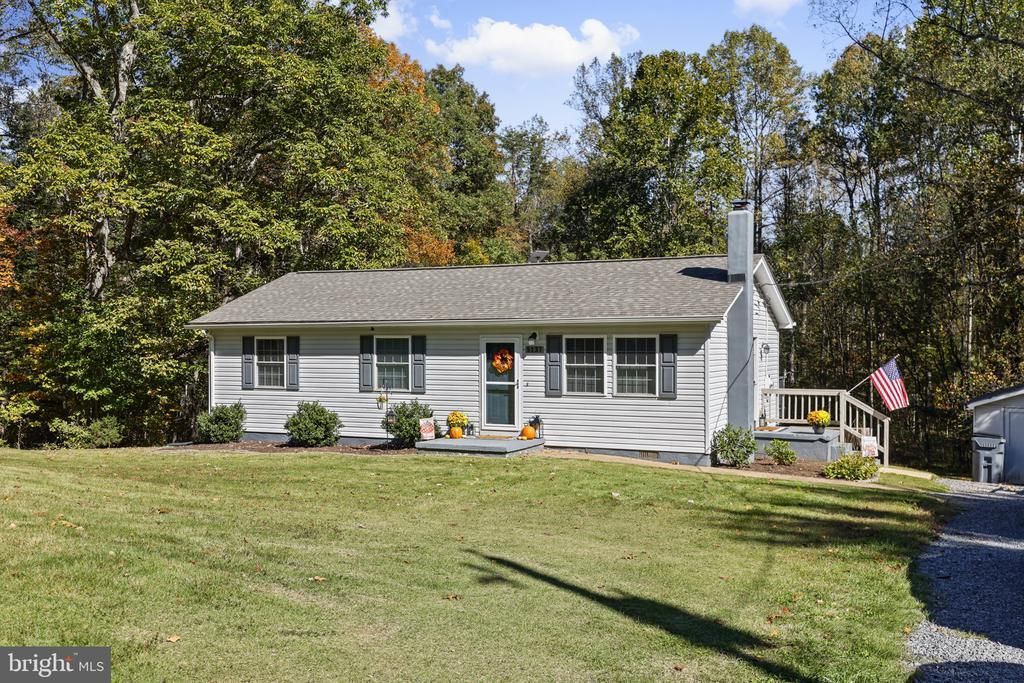
Looking for the perfect place to call home? This inviting 3 bedroom, 1.5 bath home offers the ideal combination of comfort, updates, and outdoor space! Situated on 1.4 acres, this property features a spacious backyard with plenty of room for entertaining, gardening, pets, a workshop, or simply enjoying the outdoors. Step outside and relax on the expansive rear deck (spanning the length of the home) that's perfect for summer cookouts and gatherings. Inside & out, you'll find lots of updates that make this home move-in ready and an excellent opportunity for first-time home buyers or anyone looking for easy one level living. Don't miss your chance to own an affordable home with acreage and plenty of potential! No HOA!
Property Features
Property Type: Residential - Single Family
Cooling: Ceiling Fan(s), Central A/C
Fireplaces: 1
Fuel Type: Electric
Heating: Heat Pump(s)
Home Style: Ranch/Rambler
Lot Size: 1.41 Acres
Roof Type: Architectural Shingle
Stories: 1.0
Taxes: $1,406
Year Built: 1980
Feature Descriptions
Additional Structures: Above Grade
Appliances: Built-In Microwave, Dishwasher, Icemaker, Oven/Range - Electric, Refrigerator, Stainless Steel Appliances, Water Dispenser, Water Heater
Exterior: Vinyl Siding
Exterior: Exterior Lighting, Gutter System, Outbuilding(s)
Fencing: Partially, Privacy
Fireplace: Flue for Stove
Flooring: Carpet, Other
Interior: Bathroom - Tub Shower, Carpet, Ceiling Fan(s), Combination Kitchen/Dining, Dining Area, Entry Level Bedroom, Family Room Off Kitchen, Pantry, Other
Location: Rural
Lot: Backs to Trees, Front Yard, Landscaping, Not In Development, Open, Partly Wooded, Rear Yard, Road Frontage, Rural, SideYard(s)
Lot Dimensions: 1.41 Acre(S)
Rooms: Primary Bedroom, Bedroom 2,Bedroom 3,Kitchen, Family Room, Laundry, Full Bath, Half Bath
Sewer: On Site Septic
SQFT Above Finished: 1020
SQFT Total Finished: 1020
Structure Type: Detached
Water: Well
Windows: Double Hung, Insulated, Screens, Vinyl Clad
Wooded: Yes
Local Schools
School District: CULPEPER COUNTY PUBLIC SCHOOLS
Listed By / Shown By

Listed By
Agency Name: Montague, Miller & Company
Agent Name: Carl Broyles
Agency Phone: (540) 718-3599
Estimate Your Payment
Estimated Payment
$ 1,046.03 per month $821.23 Principal & Interest $117.17 Property Tax $107.63 Homeowner's Insurance
5137 Duncan Trail | MLS# VACU2015368
This single family home located at 5137 Duncan Trail , Reva, VA 22735 is currently listed for sale by Montague, Miller & Company, with an asking price of $369,000. This property was built in 1980 and has 3 bedrooms and 1 full and 1 partial baths with 1020 sq. ft. Duncan Trail is located within the CULPEPER COUNTY PUBLIC SCHOOLS school district. Search Reva real estate on www.montaguemiller.com today.