



BEDS1
BATHS1 full 1 partial
SQUARE FEET1,023
MLS#VAFA2004278
STATUSACTIVE
PROPERTY TYPEResidential - Condominium
SUBDIVISIONTHE BYRON
SCHOOLFALLS CHURCH CITY PUBLIC SCHOOLS
Property Description
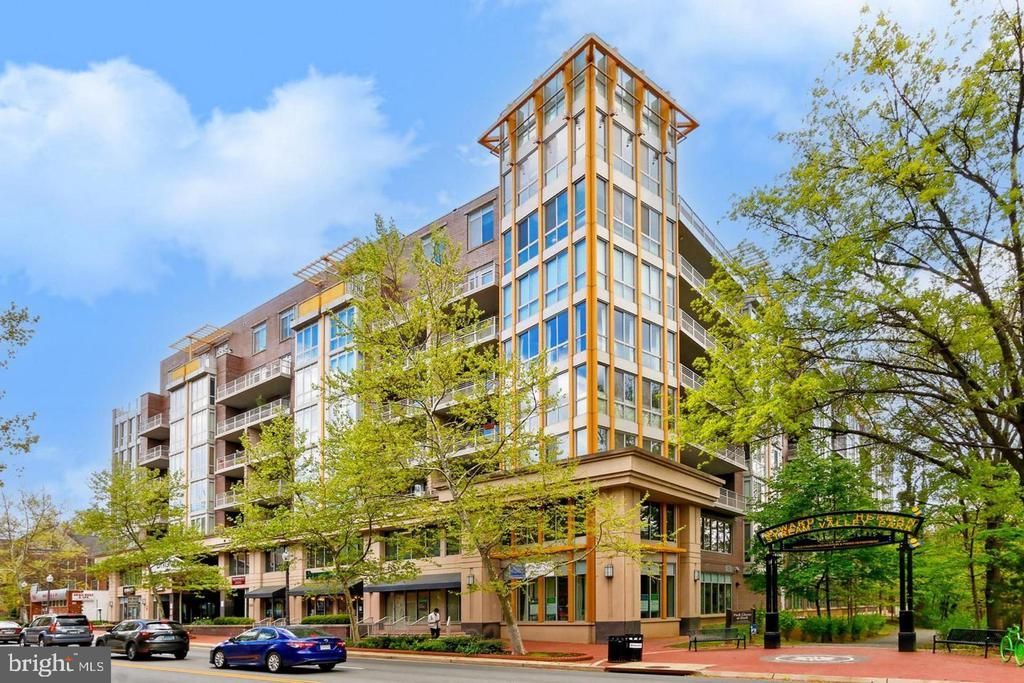
Welcome to The Byron, a luxurious, spacious, and beautifully maintained 1-bedroom + den, 1.5-bath condo residence perfectly positioned in the heart of Falls Church City! This thoughtfully designed condo combines an open, light-filled layout with incredible storage, flexible living space, and a spacious private balcony with tree-top views. Step inside to an inviting open-concept living and dining area featuring beautiful hardwood floors, extensive custom built-ins and shelving, and new dining-area lighting. The chef's kitchen offers granite countertops, warm wood cabinetry, stainless steel appliances, gas cooking, and a breakfast bar with seating—perfect for casual dining and entertaining. The separate den provides valuable flexibility for a home office, reading room, or additional living space, complete with impressive built-in shelving, cabinetry, and desk space. The generously sized bedroom features twin closets, plantation shutters, and excellent natural light. The full bathroom offers a granite-topped vanity, tub/shower, and new lighting, while a separate powder room adds everyday convenience. An in-unit stacked washer and dryer completes the interior. Step outside to the spacious private balcony—a wonderful extension of the living space with room to relax and enjoy the outdoors. An exceptional bonus, this residence comes with **TWO** assigned garage parking spaces plus a dedicated storage locker! Residents of The Byron enjoy a modern fitness center, a community/party room with a kitchen, a library, additional storage, and secure garage parking. Ideally located in the heart of Falls Church City with easy access to the East and West Falls Church Metro stations, I-66, I-495, Route 7 and Route 50. Enjoy an incredible collection of nearby shopping, dining, and entertainment, including Whole Foods, Founders Row, Birch & Broad, West End, and everything downtown Falls Church City has to offer. Falls Church City schools. Love where you live—Welcome home!
Property Features
Property Type: Residential - Condominium
Cooling: Heat Pump(s)
Fuel Type: Natural Gas
Garage: 2
Heating: Central, Heat Pump(s)
Home Style: Contemporary
Stories: 1.0
Taxes: $6,103
Year Built: 2006
Feature Descriptions
Accessibility: Elevator
Additional Structures: Above Grade, Below Grade
Appliances: Built-In Microwave, Dishwasher, Disposal, Dryer, Icemaker, Oven/Range - Gas, Refrigerator, Stainless Steel Appliances, Washer, Washer - Front Loading, Washer/Dryer Stacked, Water Heater
Building Name: THE BYRON
Community Amenities: Common Grounds, Elevator, Exercise Room, Meeting Room, Party Room, Security, Library
Condo/Coop Fee: $737.00/Monthly
Days on Site: 11
Exterior: Concrete
Flooring: Hardwood, Ceramic Tile, Carpet
Interior: Bathroom - Tub Shower, Built-Ins, Combination Dining/Living, Dining Area, Entry Level Bedroom, Kitchen - Gourmet, Recessed Lighting, Upgraded Countertops, Wood Floors, Carpet
Number of Rooms: 4
Parking Features: Assigned
Parking Notes: 2 Total Parking Spaces
Pet Restrictions: Case by Case Basis, Size/Weight Restriction, Number Limit, Breed Restrictions, Cats OK, Dogs OK
Rooms: Living Room, Kitchen, Den, Bedroom 1,Primary Bathroom, Half Bath
Sewer: Public Sewer
Special View Info: City
SQFT Above Finished: 1023
SQFT Total Finished: 1023
Structure Type: Unit/Flat/Apartment
Total Garage/Parking Spaces: 2
Units: 1
Water: Public
Local Schools
High School: MERIDIAN
Middle School: MARY ELLEN HENDERSON
Elementary School: OAK STREET
School District: FALLS CHURCH CITY PUBLIC SCHOOLS
Listed By / Shown By
Listed By
Agency Name: KW Metro Center
Agency Phone: 7032246000
Shown By
Agency Title: Montague Miller & Co. Realtors
Agency Phone: 800.793.5393

Estimate Your Payment
Estimated Payment
$ 1,867.89 per month $1,201.81 Principal & Interest $508.58 Property Tax $157.50 Homeowner's Insurance
513 W Broad Street, Unit 412 | MLS# VAFA2004278
This condo located at 513 W Broad Street, Unit 412, Falls Church, VA 22046 is currently listed for sale with an asking price of $540,000. This property was built in 2006 and has 1 bedrooms and 1 full and 1 partial baths with 1023 sq. ft. W Broad Street, Unit 412 is located in the THE BYRON subdivision within the FALLS CHURCH CITY PUBLIC SCHOOLS school district. Search THE BYRON real estate on www.montaguemiller.com today.