


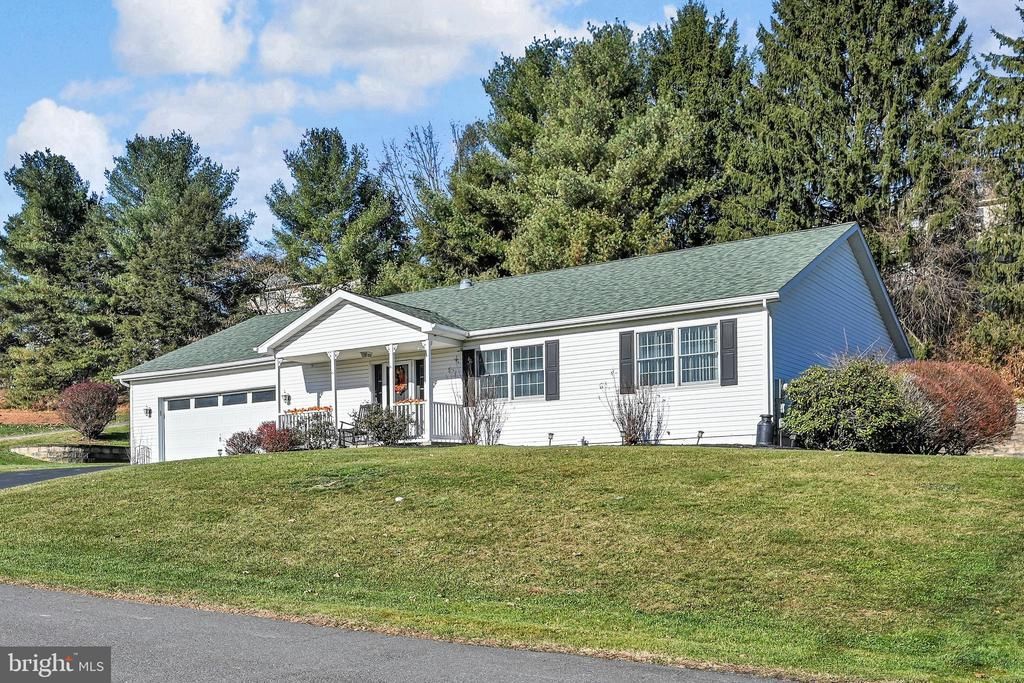

BEDS3
BATHS2 full
SQUARE FEET1,797
MLS#PASK2030612
STATUSACTIVE
PROPERTY TYPEResidential - Single Family
SUBDIVISIONBROOKSHIRE
SCHOOLPOTTSVILLE AREA
Property Description
Move right into this 3-bedroom, 2-full-bath ranch in the quiet Brookshire neighborhood. A bright foyer welcomes you into a spacious living room that opens to the kitchen for a great open feeling. Off the kitchen you'll find a sunroom with a wood stove for an inviting spot for morning coffee or a quiet evening by the fire. The split-bedroom layout gives the primary suite its own side of the home, with a roomy bedroom, an oversized walk-in closet, and a private full bath. On the opposite side, glass doors off the living room open to a bedroom that could double nicely as a home office. A third bedroom and a full hall bath complete the main level. Downstairs, the unfinished basement offers room to grow. It’s already plumbed for a future bathroom, and a separate staircase leads to a mudroom with exterior access, making it a promising space for a future in-law suite or workshop. A recently installed drainage system and two sump pumps are already in place which will keep it perfectly dry. The home is also equipped with a generator hook up. This home has everything you are looking for! Schedule your showing today!
Property Features
Property Type: Residential - Single Family
Basement: Yes
Basement: Unfinished, Sump Pump, Walkout Stairs, Rough Bath Plumb, Outside Entrance, Drainage System
Cooling: Central A/C
Fireplaces: 1
Fuel Type: Electric
Garage: 2
Heating: Heat Pump(s)
Home Style: Ranch/Rambler
Lot Size: 0.30 Acres
Roof Type: Shingle
Stories: 1.0
Taxes: $3,353
Year Built: 1995
Feature Descriptions
Accessibility: 2+ Access Exits
Additional Structures: Above Grade, Below Grade
Appliances: Dishwasher, Disposal, Refrigerator, Stove
Days on Site: 1
Exterior: Vinyl Siding
Exterior: Stone Retaining Walls
Fireplace: Wood
Interior: Floor Plan - Open, Primary Bath(s), Walk-in Closet(s), Wood Floors, Stove - Wood
Lot Dimensions: 0.30 Acre(S)
Municipality: NORWEGIAN TWP
Parking Features: Paved Driveway
Parking Notes: 4 Total Parking Spaces
Sewer: Public Sewer
SQFT Above Finished: 1797
SQFT Total Finished: 1797
Structure Type: Detached
Total Garage/Parking Spaces: 4
Water: Public
Local Schools
School District: POTTSVILLE AREA
Listed By / Shown By
Listed By
Agency Name: Mullen Realty Associates
Agency Phone: 5703664686
Shown By
Agency Title: Montague Miller & Co. Realtors
Agency Phone: 800.793.5393

Estimate Your Payment
Estimated Payment
$ 1,160.20 per month $778.73 Principal & Interest $279.42 Property Tax $102.05 Homeowner's Insurance
513 Parkmeadow Drive | MLS# PASK2030612
This single family home located at 513 Parkmeadow Drive , Pottsville, PA 17901 is currently listed for sale with an asking price of $349,900. This property was built in 1995 and has 3 bedrooms and 2 full baths with 1797 sq. ft. Parkmeadow Drive is located in the BROOKSHIRE subdivision within the POTTSVILLE AREA school district. Search BROOKSHIRE real estate on www.montaguemiller.com today.