


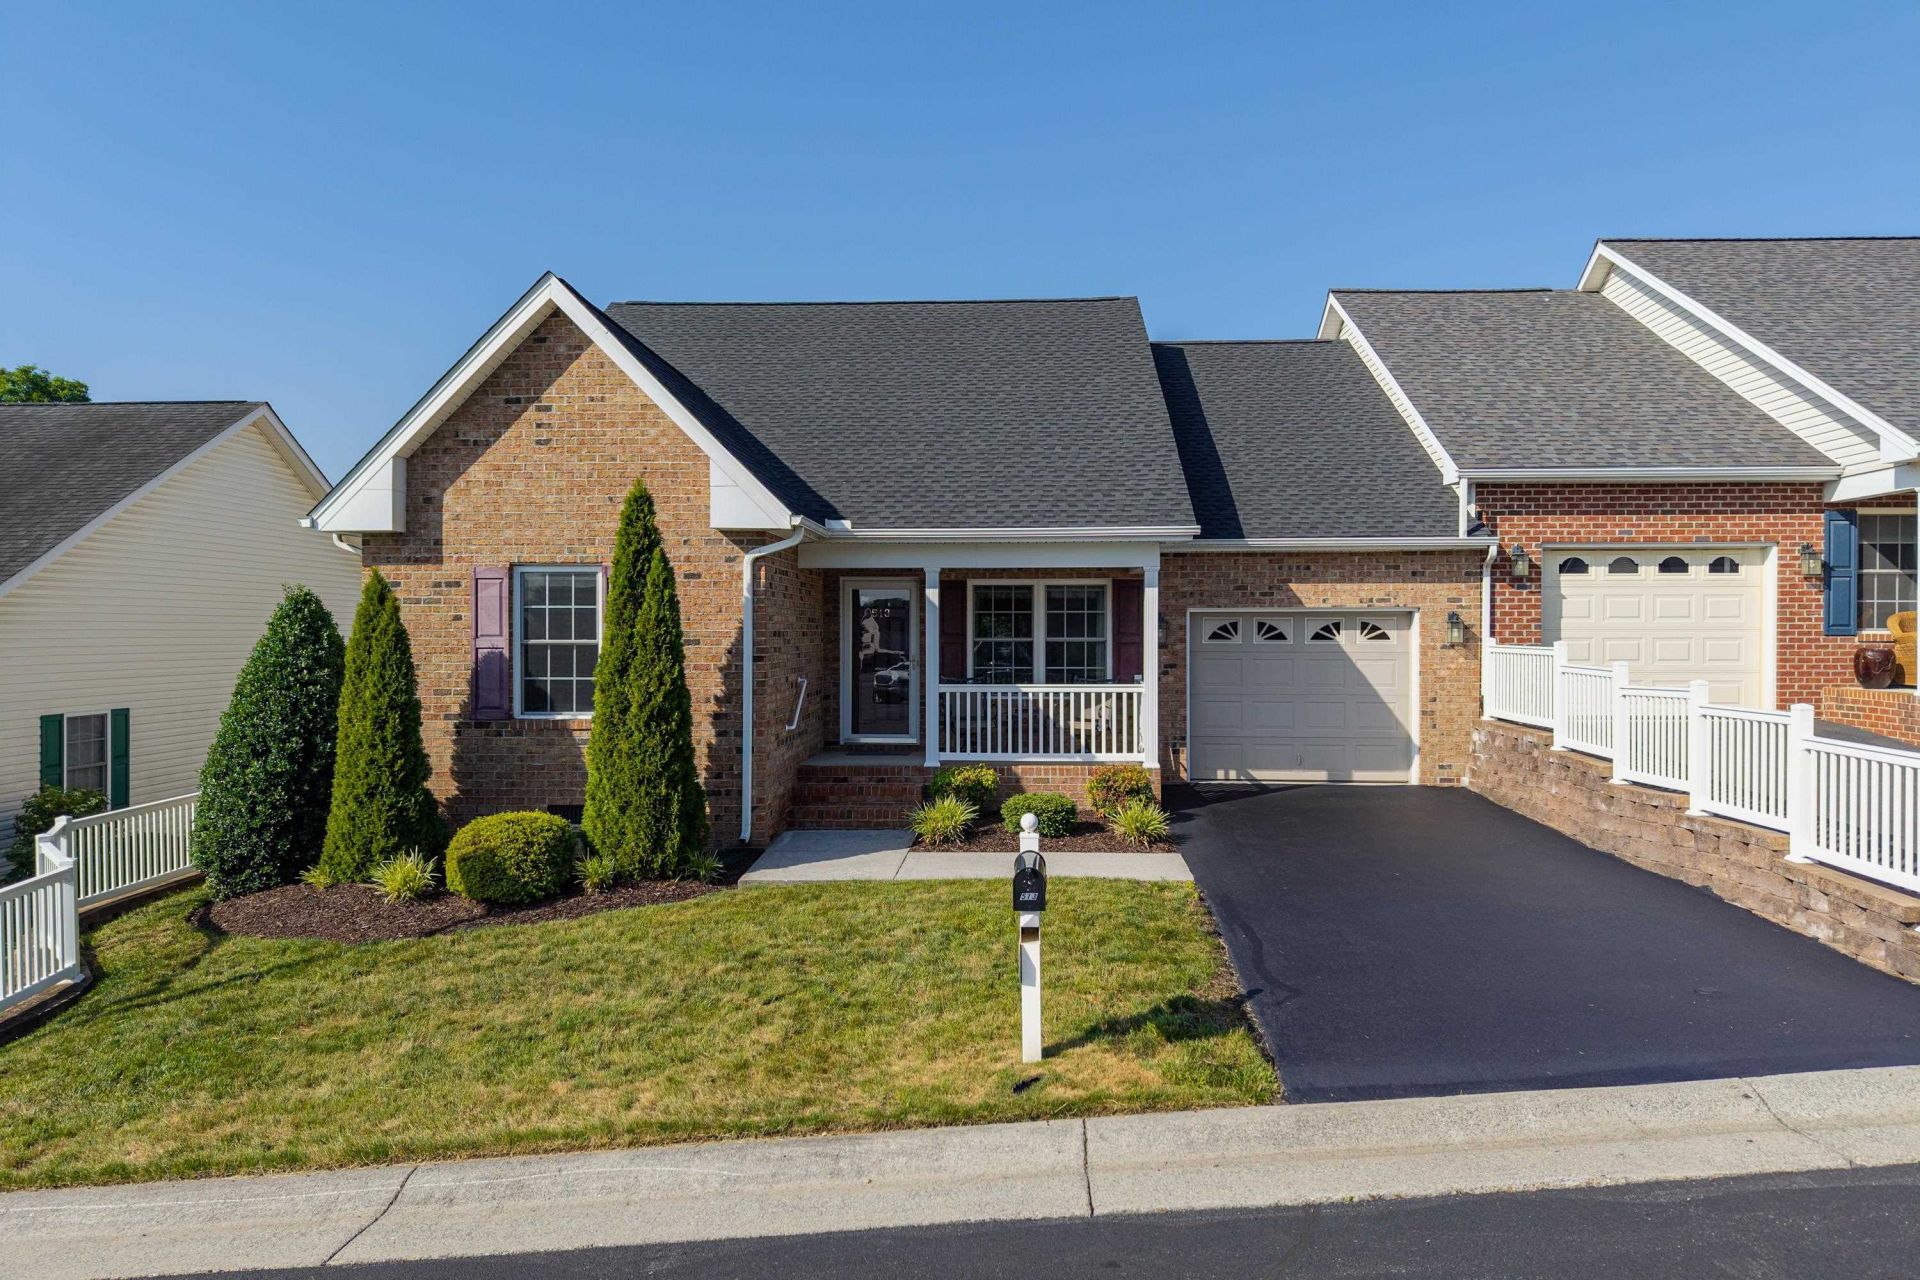
BEDS3
BATHS2 full
SQUARE FEET1,726
MLS#679258
STATUSActive
PROPERTY TYPEResidential - Townhouse
SUBDIVISIONMEADOW POINTE VILLAGE
Property Description
This well-maintained brick duplex in Meadow Pointe Village offers comfortable one-level living in a sought-after community, tucked away on a quiet cul-de-sac. Inside, an open floor plan connects the living room, dining area, and kitchen - complete with a breakfast bar and plenty of cabinetry. The primary suite offers a spacious bedroom, a large walk-in closet, and an attached bathroom with dual vanities, while two additional bedrooms and a second full bathroom provide flexible space for guests, hobbies, or a home office. A dedicated laundry room sits between the kitchen and garage for everyday convenience. You'll love the screened porch, a peaceful spot for morning coffee, plus don't miss the covered front porch. With low-maintenance living, and an HOA that handles the details, this home offers effortless single-level living in an established Harrisonburg community. Recent updates include a new roof (2026) and heat pump (2023).
Property Features
Property Type: Residential - Townhouse
Cooling: Heat Pump
Garage: 1
Heating: Heat Pump
Lot Size: 0.14 Acres
Roof Type: Composition Shingle
Stories: 1.0
Taxes: $3,350
Year Built: 2007
Feature Descriptions
Association Dues: 125 (Monthly)
Attached Home: End Unit
Basement: No
Common Amenities: Community Room
Days on Site: 3
Exterior: Brick
Fireplace Location: Living Room
Flooring: Laminate, Vinyl
Foundation: Concrete Block
Kitchen: Formica Counter, Wood Cabinets
Laundry: Dryer, Washer
Lot: Gently Rolling, Landscaped
Lot Dimensions: 0.14 Acre(s)
Sewer: Public Sewer
Special View Info: Residential View
Water: Public Water
Windows: 8' Ceilings, Double-hung Windows, Insulated Windows, Screens
Room Sizes
Primary Bedroom: 14'6x16'9
Dining Room: 12'x16'4
Kitchen: 11'11x10'5
Laundry: 9'5x5'7
Bedroom: 12'x11'
Bedroom: 12'x11'10
Living Room: 13'1x22'6
Local Schools
High School: Harrisonburg
Middle School: Thomas Harrison
Elementary School: Bluestone
Listed By / Shown By
Listed By
Agency Name: Funkhouser Real Estate Group
Agency Phone: 540-434-2400
Shown By
Agency Title: Montague Miller & Co. Realtors
Agency Phone:

Estimate Your Payment
Estimated Payment
$ 1,172.78 per month $790.08 Principal & Interest $279.17 Property Tax $103.54 Homeowner's Insurance
513 Hickory Grove Cir | MLS# 679258
This townhouse located at 513 Hickory Grove Cir, Harrisonburg, VA 22801 is currently listed for sale with an asking price of $355,000. This property was built in 2007 and has 3 bedrooms and 2 full baths with 1726 sq. ft. Hickory Grove Cir is located in the MEADOW POINTE VILLAGE subdivision. Search MEADOW POINTE VILLAGE real estate on www.montaguemiller.com today.