


BEDS4
BATHS4 full
SQUARE FEET1,364
MLS#VAFX2328488
STATUSPENDING
PROPERTY TYPERental - Single Family
SUBDIVISIONHERITAGE OF VIENNA
SCHOOLFAIRFAX COUNTY PUBLIC SCHOOLS
Property Description
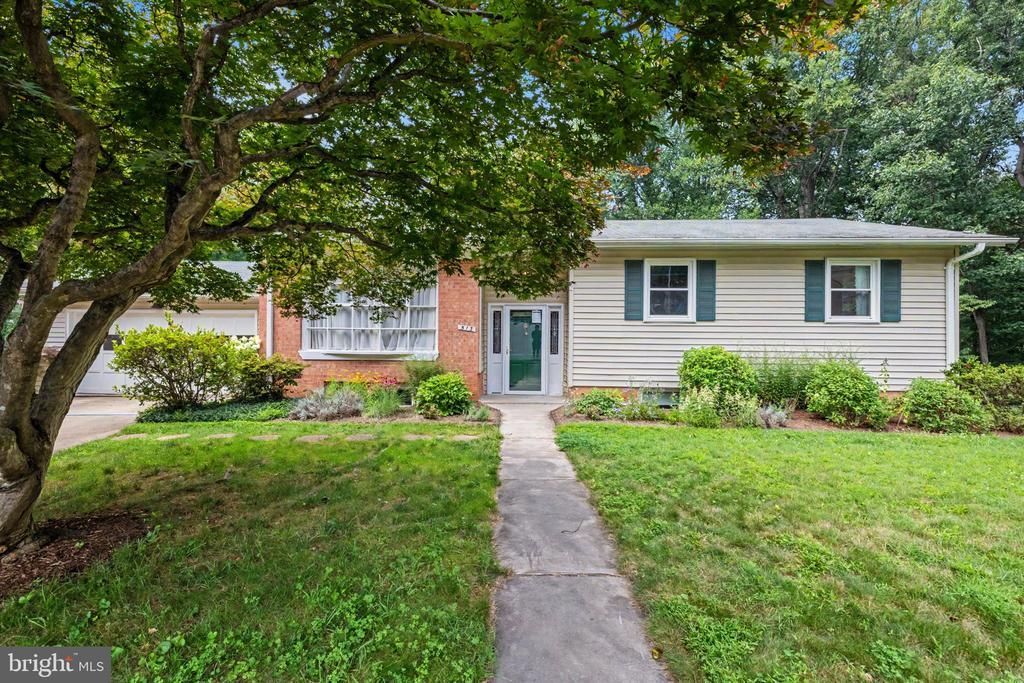
Town of Vienna rental • Updated kitchen and 3 updated full baths • Walk-out lower level • Louise Archer, Thoreau, Madison pyramid Split foyer rental in the Town of Vienna, Virginia, with 4 bedrooms, 3 full bathrooms, and two full levels of living space for $4,750 per month. The upper level connects the living room, dining room, and updated kitchen in one open flow, with three bedrooms and two updated full bathrooms down the hall. The walk-out lower level works like a second home base: a large second living room, a bonus bedroom, a third updated full bathroom, a dedicated laundry room, and two additional flex rooms ready for a home office, gym, or playroom. Every bathroom in the home has been updated. The lower level opens directly to the backyard. The location is the draw: close to the W&OD Trail and the shops, restaurants, and farmers market of downtown Vienna, with the Louise Archer Elementary, Thoreau Middle, and Madison High School pyramid. Commuters have quick access to Route 123, I-66, and the Vienna Metro. An in-town Vienna rental with room to spread out.
Property Features
Property Type: Rental - Single Family
Basement: Yes
Basement: Daylight, Full, Fully Finished, Outside Entrance, Rear Entrance, Walkout Level
Cooling: Central A/C
Fireplaces: 1
Fuel Type: Natural Gas
Garage: 2 car attached
Heating: Forced Air
Home Style: Split Foyer
Lot Size: 0.36 Acres
Stories: 2.0
Year Built: 1966
Feature Descriptions
Additional Structures: Above Grade
Appliances: Dishwasher, Dryer, Oven/Range - Electric, Refrigerator, Washer, Built-In Microwave, Disposal, Oven/Range - Gas, Stainless Steel Appliances
Days on Site: 7
Exterior: Gutter System
Exterior: Brick, Vinyl Siding
Flooring: Carpet, Hardwood
Interior: Built-Ins, Combination Dining/Living
Lot Dimensions: 0.36 Acre(S)
Pet Restrictions: Case by Case Basis, Number Limit, Pet Addendum/Deposit, Size/Weight Restriction
Rent Includes: Lawn Service
Rooms: Living Room, Primary Bedroom, Bedroom 2,Bedroom 3,Bedroom 4,Kitchen, Family Room, Foyer, Laundry, Office, Bathroom 2,Bathroom 3,Primary Bathroom
Sewer: Public Sewer
SQFT Above Finished: 1364
SQFT Total Finished: 1364
Structure Type: Detached
Total Garage/Parking Spaces: 2
Water: Public
Local Schools
High School: MADISON
Middle School: THOREAU
Elementary School: LOUISE ARCHER
School District: FAIRFAX COUNTY PUBLIC SCHOOLS
Listed By / Shown By
Listed By
Agency Name: Property Collective
Agency Phone: 7032538505
Shown By
Agency Title: Montague Miller & Co. Realtors
Agency Phone:

513 Heritage Lane Nw | MLS# VAFX2328488
This property located at 513 Heritage Lane Nw, Vienna, VA 22180 is currently listed for rent with an asking price of $4,750 / Monthly. Heritage Lane Nw is located within the FAIRFAX COUNTY PUBLIC SCHOOLS school district. Search Vienna real estate on www.montaguemiller.com today.