


BEDS2
BATHS1 full
SQUARE FEET900
MLS#VAAX2065038
STATUSACTIVE
PROPERTY TYPERental - Condominium
SUBDIVISIONHARBOR TERRACE
SCHOOLALEXANDRIA CITY PUBLIC SCHOOLS
Property Description
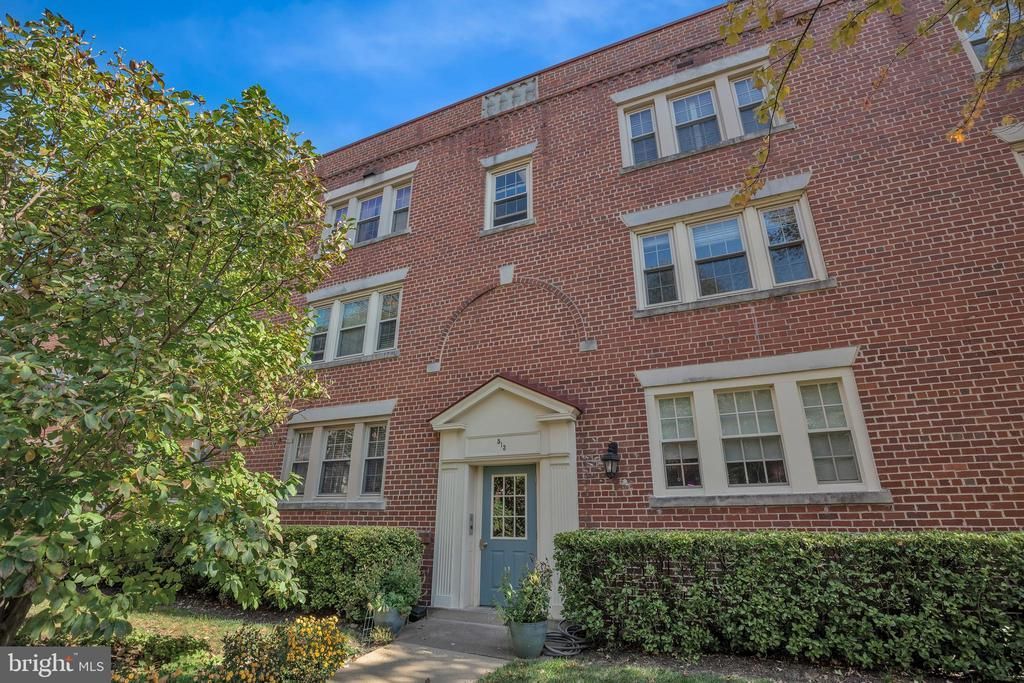
Enjoy Old Town Alexandria living, and a view of the Potomac River in this beautiful 2 Primary Bedrooms, 1 Full Bath condo. Deluxe Kitchen includes 5 burner stove, stainless steel appliances, granite counter tops and wine storage. Wood burning fireplace, in unit washer and dryer. Hardwood floors in living areas. Energy efficient HVAC. 2 parking lot passes: 1 assigned, 1 open. 10 minute walk to Old Towne, jogging trail nearby. New Paint. Sorry, no pets. The landlord is exempt from accepting any source of funds pursuant to Virginia Code Section 36-96.2(I), and therefore does not accept housing vouchers at this property.
Property Features
Property Type: Rental - Condominium
Cooling: Central A/C
Fireplaces: 1
Fuel Type: Electric
Heating: Forced Air
Home Style: Contemporary
Stories: 1.0
Year Built: 1981
Feature Descriptions
Additional Structures: Above Grade
Appliances: Washer/Dryer Hookups Only
Building Name: HARBOR TERRACE
Community Amenities: Bike Trail
Condo/Coop Fee: $0.00/Monthly
Days on Site: 1
Exterior: Brick
Fireplace: Mantel(s), Screen
HOA Fee: $0.00/Monthly
Interior: Dining Area, Built-Ins, Chair Railings, Window Treatments, Upgraded Countertops, Floor Plan - Open
Rent Includes: Grounds Maintenance, Heat, Lawn Service, Parking, Snow Removal, Taxes, Trash Removal, Water
Rooms: Living Room, Dining Room, Primary Bedroom, Kitchen
Sewer: Public Sewer
SQFT Above Finished: 900
SQFT Total Finished: 900
Structure Type: Unit/Flat/Apartment
Units: 225
Water: Public
Room Sizes
Primary Bedroom: 14 x 14 Level - Main
Kitchen: 12 x 10 Level - Main
Dining Room: 12 x 14 Level - Main
Living Room: 16 x 16 Level - Main
Local Schools
High School: BALLOU SENIOR
School District: ALEXANDRIA CITY PUBLIC SCHOOLS
Listed By / Shown By
Listed By
Agency Name: Mid Atlantic Property Management
Agency Phone: 7034551346
Shown By
Agency Title: Montague Miller & Co. Realtors
Agency Phone:

513 Bashford Lane, Unit 6 | MLS# VAAX2065038
This property located at 513 Bashford Lane, Unit 6, Alexandria, VA 22314 is currently listed for rent with an asking price of $2,500 / Monthly. Bashford Lane, Unit 6 is located within the ALEXANDRIA CITY PUBLIC SCHOOLS school district. Search Alexandria real estate on www.montaguemiller.com today.