



BEDS1
BATHS1 full
SQUARE FEET884
MLS#VAFX2349032
STATUSACTIVE
PROPERTY TYPERental - Condominium
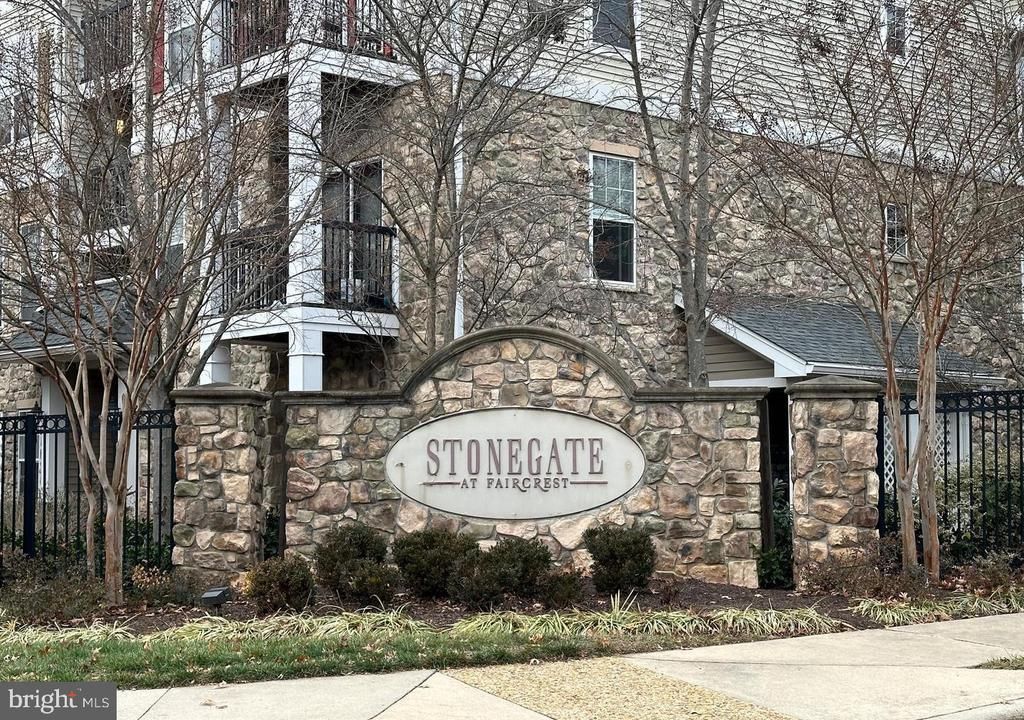
SUBDIVISIONSTONEGATE AT FAIRCREST
SCHOOLFAIRFAX COUNTY PUBLIC SCHOOLS
Property Description
Rare opportunity! This stunning Penthouse Condo Featuring 1 Bedroom, 1 Bathroom, and a Loft in the Gated Community of Stonegate at Faircrest. Condo boasts Plenty of Natural Light, Vaulted Ceilings, Large Open Kitchen with Granite Countertops, Gas Cooking, Stainless-Steel Appliances, Hardwood Floors in the Living Room, Dining Room and Kitchen, Gas Fireplace, Front-Loading Washer & Dryer, 2 Skylights plus a Built-in Granite Workstation in the Loft. Tons of Storage Including Walk-in Closet in the Bedroom. Updated light fixtures and NEW carpet (will be install next week). The Gated Community's Amenities include an Outdoor Pool, Fitness Center, Business Center, Tennis Courts, Pickleball Courts (will be added), 1 Assigned Parking Space, Plenty of Visitor Parking and Much More. This Condo is in the Perfect Location, with Easy Access to I-66, Route 29 and Route 50 Making Commuting a Breeze. In Close Proximity to Fair Lakes Shopping Center and Colonnade at Union Mill Giving Access to Plenty of Shops and Restaurants and Minutes Away from the Centreville "Park & Ride" Commuters Area. Sorry No Pets, No Smoking and Good Credit is a Must.
Property Features
Property Type: Rental - Condominium
Cooling: Central A/C, Ceiling Fan(s)
Fireplaces: 1
Fuel Type: Natural Gas
Heating: Central, Heat Pump(s)
Home Style: Colonial
Lot Size: 0.00 Acre(S)
Stories: 2.0
Year Built: 2002
Feature Descriptions
Additional Structures: Above Grade, Below Grade
Appliances: Built-In Microwave, Dishwasher, Disposal, Refrigerator, Stainless Steel Appliances, Stove, Washer/Dryer Stacked, Water Heater
Community Amenities: Club House, Common Grounds, Exercise Room, Gated Community, Party Room, Pool - Outdoor, Reserved/Assigned Parking, Tot Lots/Playground
Condo/Coop Fee: $0.00/Monthly
Days on Site: 10
Exterior: Aluminum Siding
Fireplace: Gas/Propane, Screen
Flooring: Hardwood, Carpet
Interior: Carpet, Ceiling Fan(s), Family Room Off Kitchen, Window Treatments, Wood Floors, Combination Dining/Living, Floor Plan - Open, Bathroom - Tub Shower
Lot Dimensions: 0.00 Acre(S)
Parking Features: On Street, Parking Lot, Assigned
Rent Includes: Water, Sewer, Trash Removal, Snow Removal, Parking, Recreation Facility, Grounds Maintenance
Rooms: Living Room, Kitchen, Bedroom 1,Loft
Sewer: Public Sewer
SQFT Above Finished: 884
SQFT Total Finished: 884
Structure Type: Penthouse Unit/Flat/Apartment
Utilities: Water Available, Sewer Available, Natural Gas Available, Electric Available
Water: Public
Room Sizes
Loft: 11 x 10 Level - Upper 1
Kitchen: 9 x 11 Level - Main
Living Room: 12 x 10 Level - Main
Bedroom 1: 11 x 13 Level - Main
Local Schools
High School: CENTREVILLE
Middle School: LIBERTY
School District: FAIRFAX COUNTY PUBLIC SCHOOLS
Listed By / Shown By
Listed By
Agency Name: Long & Foster Real Estate, Inc.
Agency Phone: 7034373800
Shown By
Agency Title: Montague Miller & Co. Realtors
Agency Phone: 800.793.5393

5124 M Brittney Elyse Circle, Unit 5124M | MLS# VAFX2349032
This property located at 5124 M Brittney Elyse Circle, Unit 5124M, Centreville, VA 20120 is currently listed for rent with an asking price of $2,050 / Monthly. M Brittney Elyse Circle, Unit 5124M is located within the FAIRFAX COUNTY PUBLIC SCHOOLS school district. Search Centreville real estate on www.montaguemiller.com today.