


BEDS3
BATHS2 full 1 partial
SQUARE FEET1,314
MLS#VAFX2329466
STATUSACTIVE
PROPERTY TYPERental - Single Family
SUBDIVISIONWEST VIENNA WOODS
SCHOOLFAIRFAX COUNTY PUBLIC SCHOOLS
Property Description
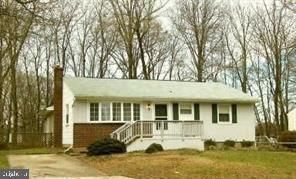
Lovely Single Family Home in Great Condition on nearly 1/4 acre wooded lot. Updated Kitchen with Stainless Steel Appliances, Granite Countertop. Beautiful Updates throughout. Family room addition with walls of windows, large basement with recreation room and storage galore. Fenced Yard. Deck. Driveway and Off-Street Parking.
Property Features
Property Type: Rental - Single Family
Cooling: Ceiling Fan(s), Central A/C
Fuel Type: Natural Gas
Heating: Forced Air
Home Style: Ranch/Rambler
Lot Size: 0.23 Acres
Stories: 2.0
Year Built: 1954
Feature Descriptions
Additional Structures: Above Grade, Below Grade
Appliances: Dishwasher, Disposal, Dryer, Extra Refrigerator/Freezer, Humidifier, Icemaker, Microwave, Oven/Range - Gas, Range Hood, Refrigerator, Stainless Steel Appliances, Washer, Water Dispenser, Water Heater
Exterior: Brick
Fencing: Rear
Flooring: Carpet, Ceramic Tile, Hardwood
HOA Fee: $0.00/Monthly
Interior: Combination Dining/Living, Chair Railings, Upgraded Countertops, Window Treatments, Wood Floors, Entry Level Bedroom, Bar, Built-Ins, Carpet, Ceiling Fan(s), Family Room Off Kitchen, Floor Plan - Traditional, Kitchen - Country, Primary Bath(s), Bathroom - Tub Shower, Other
Lot: Backs to Trees, Front Yard, Landscaping, Level, Premium, Rear Yard, SideYard(s)
Lot Dimensions: 0.23 Acre(S)
Parking Features: Driveway, On Street, Concrete Driveway
Pet Restrictions: Case by Case Basis, Dogs OK, Number Limit, Pet Addendum/Deposit, Size/Weight Restriction, Breed Restrictions, Cats OK
Rent Includes: Other
Rooms: Living Room, Dining Room, Primary Bedroom, Bedroom 2,Bedroom 3,Kitchen, Family Room, Laundry, Recreation Room, Storage Room, Utility Room, Bathroom 2,Primary Bathroom
Sewer: Public Sewer
Special View Info: Garden/Lawn, Trees/Woods
SQFT Above Finished: 988
SQFT Below Finished: 326
SQFT Total Finished: 1314
Structure Type: Detached
Total Garage/Parking Spaces: 2
Water: Public
Windows: Bay/Bow, Double Pane
Room Sizes
Kitchen: 12 x 9 Level - Main
Dining Room: 11 x 8 Level - Main
Bedroom 3: 13 x 8 Level - Main
Living Room: 19 x 12 Level - Main
Bedroom 2: 12 x 10 Level - Main
Family Room: 17 x 14 Level - Main
Primary Bedroom: 13 x 11 Level - Main
Local Schools
High School: MADISON
Middle School: THOREAU
Elementary School: VIENNA
School District: FAIRFAX COUNTY PUBLIC SCHOOLS
Listed By / Shown By
Listed By
Agency Name: Reliance Realty & Property Management
Agency Phone: 7037133844
Shown By
Agency Title: Montague Miller & Co. Realtors
Agency Phone:

512 Cottage Street Sw | MLS# VAFX2329466
This property located at 512 Cottage Street Sw, Vienna, VA 22180 is currently listed for rent with an asking price of $3,100 / Monthly. Cottage Street Sw is located within the FAIRFAX COUNTY PUBLIC SCHOOLS school district. Search Vienna real estate on www.montaguemiller.com today.