



BEDS2
BATHS2 full 1 partial
SQUARE FEET1,206
MLS#VAAX2064966
STATUSACTIVE
PROPERTY TYPERental - Townhouse
SUBDIVISIONCAMERON STATION
SCHOOLALEXANDRIA CITY PUBLIC SCHOOLS
Property Description
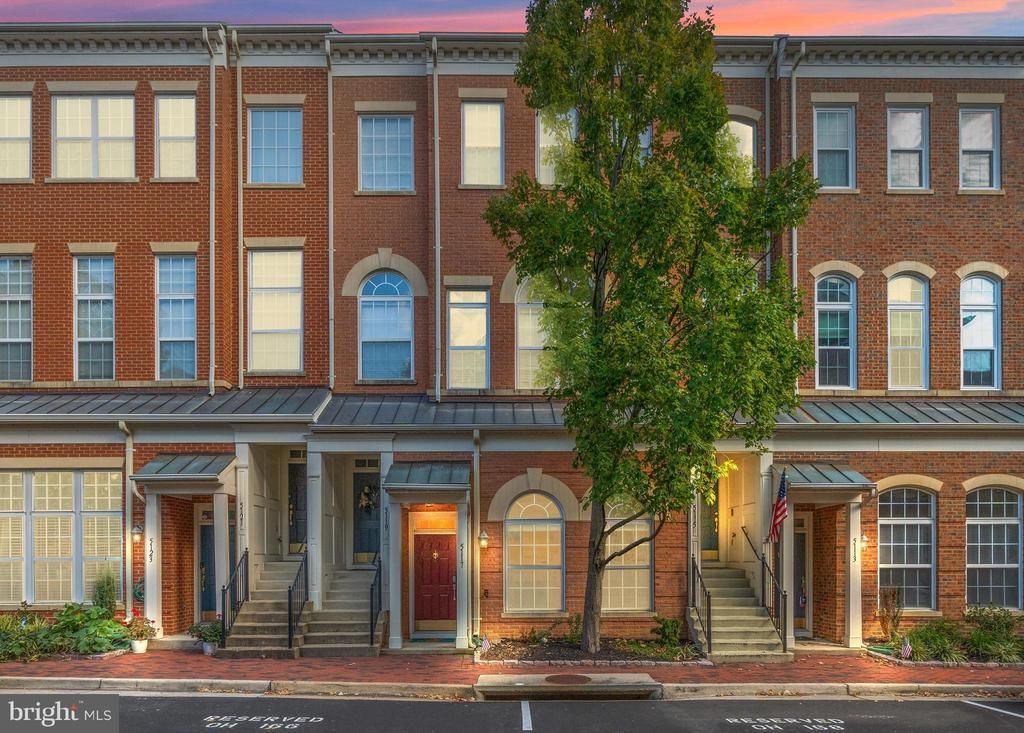
Beautifully updated Annapolis model with 2 bedrooms, 2 full and one half baths, 1 car garage and reserved parking space in the front of the unit. Recent pgrades include: Ring doorbell, WIFI keypad lock, Nest thermostat, smart switches and Tesla charger in garage. Open concept kitchen with new quartz countertops, sink and faucet, stainless steel appliances. Bathrooms with new tile floors, vanities, toilets with bidet, upgraded light fixtures, neutral paint and plush carpets. Great location close to community amenities, Brenman Park and bus stop to Van Dorn metro. NO PETS!
Property Features
Property Type: Rental - Townhouse
Cooling: Central A/C
Fireplaces: 1
Fuel Type: Natural Gas
Garage: 1 car attached
Heating: Forced Air
Home Style: Colonial
Lot Size: 0.00 Acre(S)
Stories: 2.0
Year Built: 1999
Feature Descriptions
Additional Structures: Above Grade, Below Grade
Appliances: Built-In Microwave, Dishwasher, Disposal, Dryer, Icemaker, Refrigerator, Stove, Washer, Water Heater
Building Name: OAKLAND HALL
Community Amenities: Basketball Courts, Common Grounds, Community Center, Exercise Room, Party Room, Picnic Area, Swimming Pool, Tennis Courts, Tot Lots/Playground, Transportation Service
Condo/Coop Fee: $0.00/Monthly
Days on Site: 19
Exterior: Vinyl Siding, Brick Front
Fireplace: Gas/Propane
Flooring: Carpet, Hardwood
HOA Fee: $0.00/Quarterly
Interior: Breakfast Area, Dining Area, Floor Plan - Traditional, Floor Plan - Open, Kitchen - Island, Kitchen - Table Space, Primary Bath(s), Recessed Lighting, Bathroom - Soaking Tub, Sprinkler System, Bathroom - Tub Shower, Upgraded Countertops, Walk-in Closet(s), Wood Floors
Lot Dimensions: 0.00 Acre(S)
Rent Includes: Community Center, HOA/Condo Fee, Party Room, Taxes, Trash Removal
Sewer: Public Sewer
SQFT Above Finished: 1206
SQFT Total Finished: 1206
Structure Type: Interior Row/Townhouse
Total Garage/Parking Spaces: 1
Utilities: Sewer Available, Water Available, Natural Gas Available, Electric Available
Water: Public
Local Schools
School District: ALEXANDRIA CITY PUBLIC SCHOOLS
Listed By / Shown By
Listed By
Agency Name: Samson Properties
Agency Phone: 7033788810
Shown By
Agency Title: Montague Miller & Co. Realtors
Agency Phone: 800.793.5393

5117 Donovan Drive | MLS# VAAX2064966
This property located at 5117 Donovan Drive, Alexandria, VA 22304 is currently listed for rent with an asking price of $3,395 / Monthly. Donovan Drive is located within the ALEXANDRIA CITY PUBLIC SCHOOLS school district. Search Alexandria real estate on www.montaguemiller.com today.