



BEDS2
BATHS2 full
SQUARE FEET1,529
MLS#681498
STATUS
PROPERTY TYPEResidential -
SUBDIVISIONRIVANNA VILLAGE
Property Description
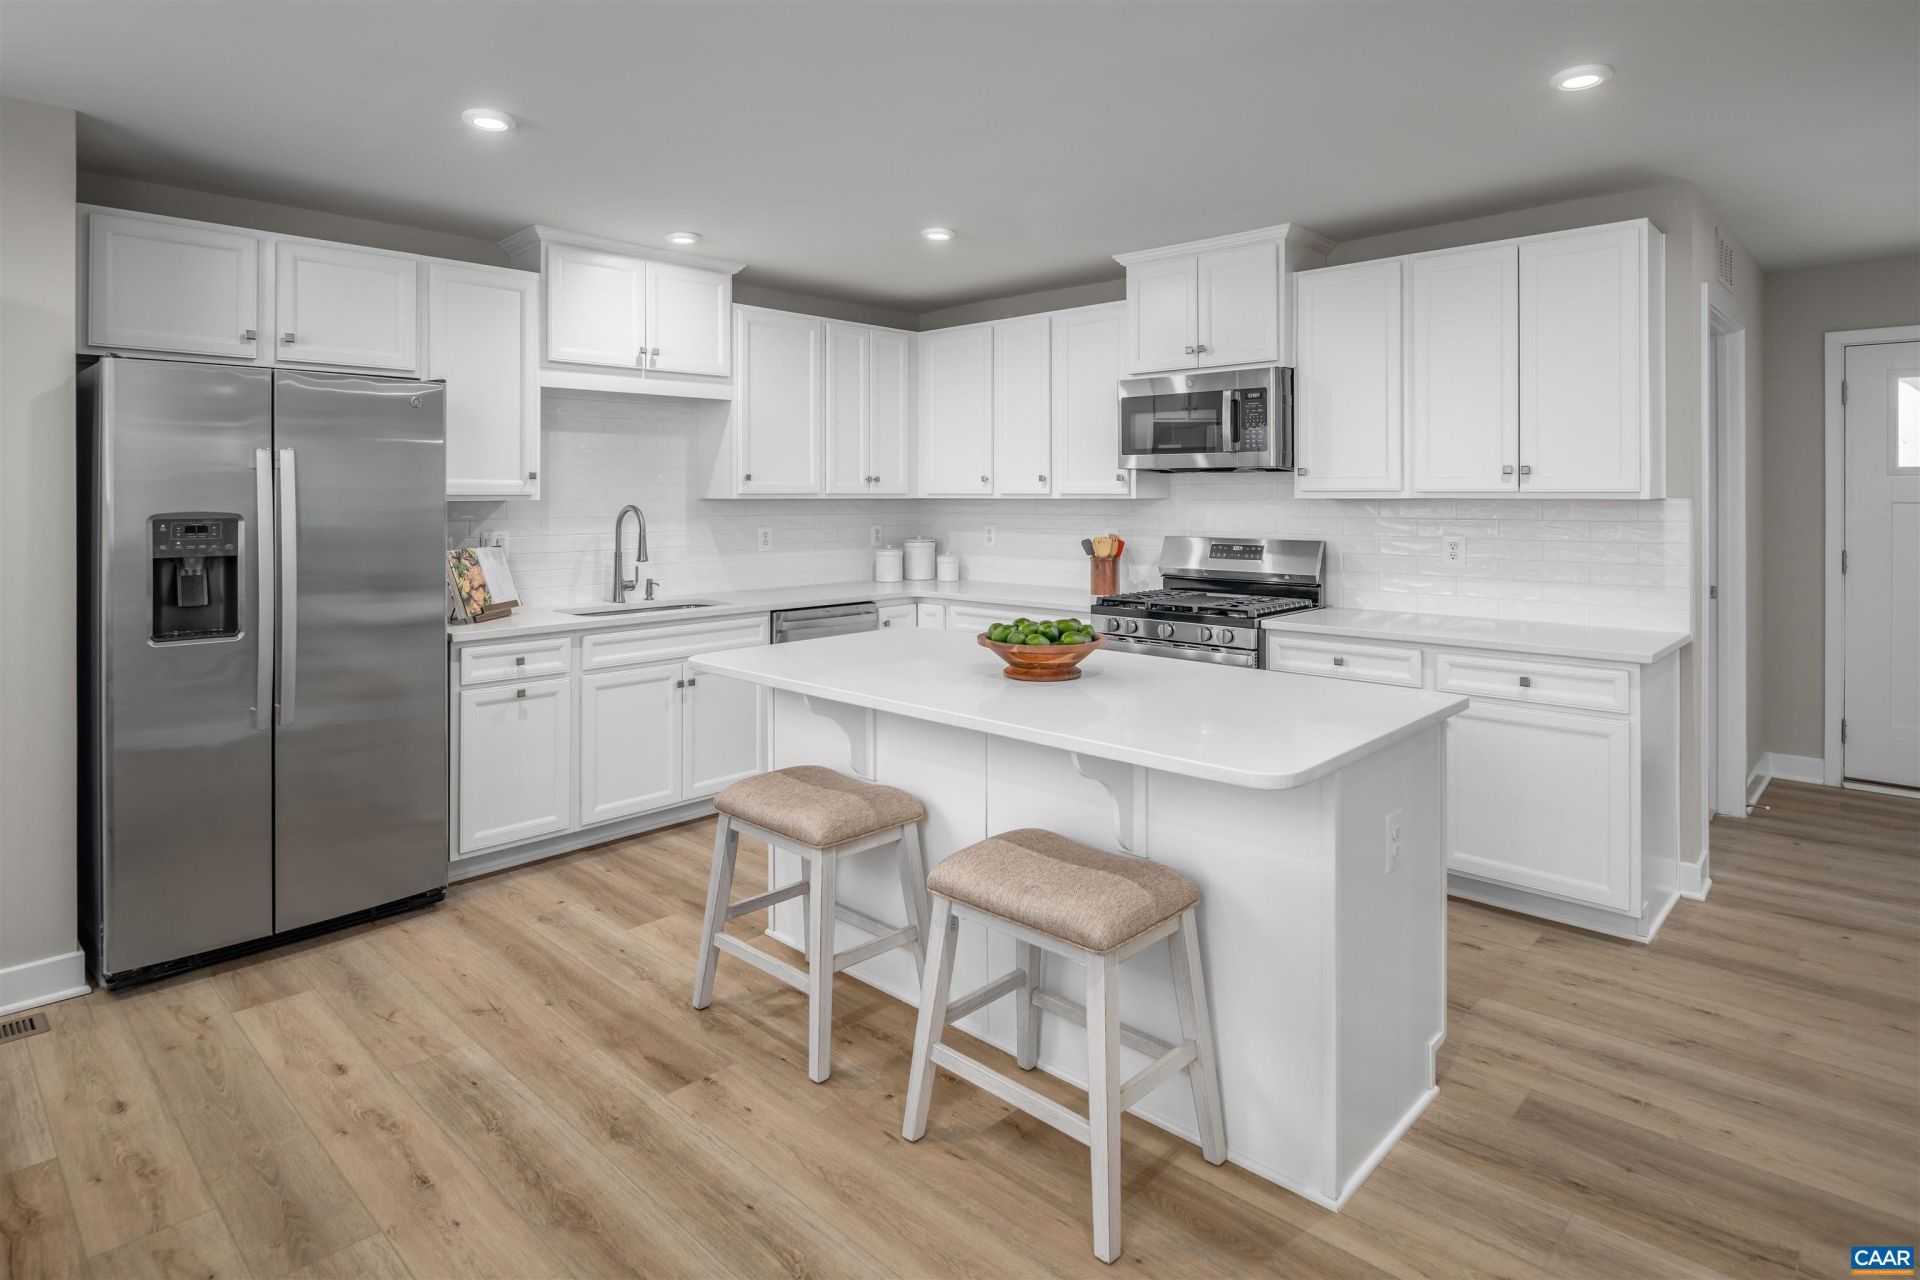
QUICK MOVE-IN SPECIAL! Dont miss this rare opportunity to purchase the last available new home in Rivanna Village Villas. Enjoy low-maintenance, single-level living where comfort, style, and convenience come together in a thoughtfully designed home. This villa features a spacious 2-car garage and durable James Hardie® plank siding with stone accents, creating timeless curb appeal. Included lawn maintenance means less time on yard work and more time enjoying your home and community. Inside, the open-concept kitchen and great room provide the perfect setting for entertaining guests or relaxing after a stroll along the nearby walking trails. The generously sized owners suite and secondary bedroom offer comfortable retreats, while the flexible home office can easily adapt to your needs, whether for remote work, hobbies, or additional living space. Situated on a premium homesite backing to mature trees and scenic paths, this beautiful villa is scheduled for delivery in October 2026. Act now and receive $10,000 in seller-paid closing costs!
Property Features
Property Type: Residential -
Cooling: Central Air
Garage: 2 car attached
Heating: Electric, Heat Pump
Home Style: Craftsman
Lot Size: 0.10 Acres
Roof Type: Architectural
Stories: 1.0
Taxes: $0
Year Built: 2026
Amenities
Double Vanity
Primary Downstairs
Walk-In Closet(s)
Entrance Foyer
Eat-in Kitchen
Home Office
Kitchen Island
Programmable Thermostat
Recessed Lighting
Feature Descriptions
Appliances: Dishwasher, ENERGY STAR Qualified Appliances, Electric Range, Disposal, Microwave, Refrigerator
Association Amenities: Picnic Area, Playground, Trail(s)
Exterior: Blown-In Insulation, HardiPlank Type, ICFs (Insulate
Flooring: Carpet, Ceramic Tile, Luxury Vinyl Plank
HOA: Yes
HOA Fee: 505/ Quarterly
Laundry: Washer Hookup, Dryer Hookup
Lot: Landscaped
Parcel#: LOT 0405B
Parking: Attached, Concrete, Electricity, Garage Faces Front, Garage, Garage Door Opener, Off Street
Parking Notes: Attached, Concrete, Electricity, Garage Faces Front, G
Patio/Porch: Rear Porch
Security: Smoke Detector(s), Carbon Monoxide Detector(s), Radon Mitigation System
Sewer: Public Sewer
Special View Info: Residential, Trees/Woods
Utilities: Cable Available, High Speed Internet Available
View: Residential, Trees/Woods
Water: Public
Window: Insulated Windows, Low-Emissivity Windows, Screens, Tilt-In Windows
Local Schools
High School: Monticello
Middle School: Burley
Elementary School: Stone-Robinson
Listed By / Shown By
Listed By
Agency Name: STORY HOUSE REAL ESTATE
Agency Phone: 434-260-1435
Shown By
Agency Title: Montague Miller & Co. Realtors
Agency Phone: 800.793.5393

Estimate Your Payment
Estimated Payment
$ 1,122.69 per month $992.60 Principal & Interest $0.00 Property Tax (data not provided by mls) $130.08 Homeowner's Insurance
5116 Lazy Branch Ln | MLS# 681498
This home located at 5116 Lazy Branch Ln , Keswick, VA 22947 is currently listed for sale with an asking price of $446,000. This property was built in 2026 and has 2 bedrooms and 2 full baths with 1529 sq. ft. Lazy Branch Ln is located in the RIVANNA VILLAGE subdivision. Search RIVANNA VILLAGE real estate on www.montaguemiller.com today.