


BEDS4
BATHS1 full 1 partial
SQUARE FEET2,448
MLS#VAWR2014422
STATUSACTIVE
PROPERTY TYPEResidential - Single Family
SUBDIVISIONMARLOW
SCHOOLWARREN COUNTY PUBLIC SCHOOLS
Property Description
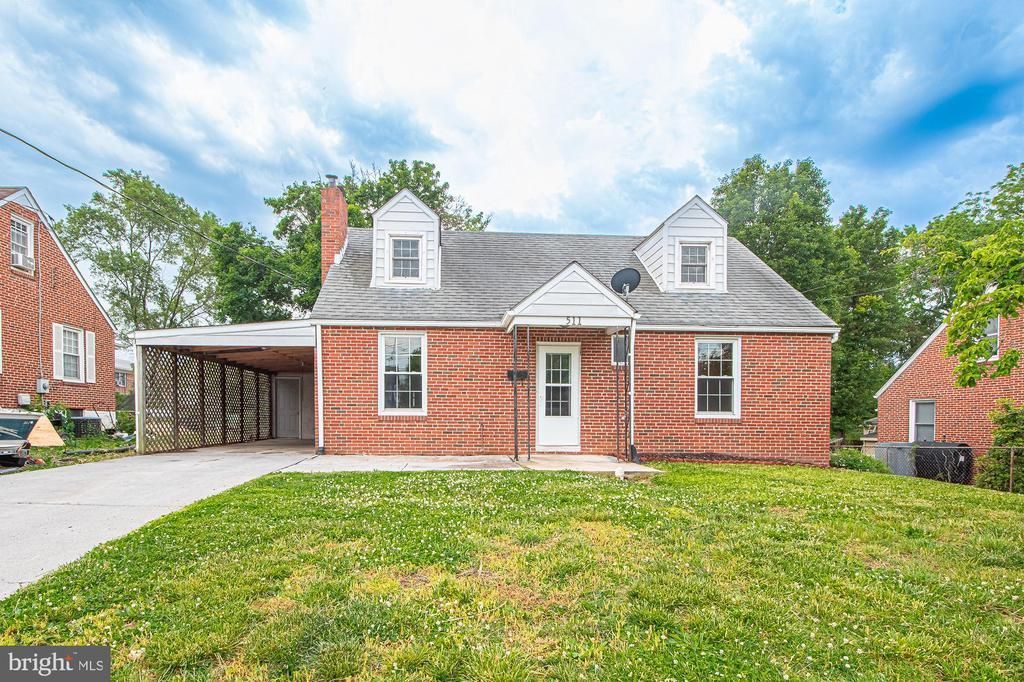
New Price for this Charming 4-bedroom, 1.5-bath home in Front Royal full of character and opportunity! Built in 1948, this home offers timeless charm with plenty of space to make your own. Recent improvements include professional waterproofing in the basement and a brand-new sump pump installation, giving peace of mind to the next owner. The basement is ready for your finishing touches and offers excellent potential for additional living space, storage, workshop, or recreation area. Conveniently located near shopping, dining, and commuter routes, this property is perfect for buyers looking to add their personal style while building equity. Don’t miss this opportunity to own a classic home with major foundational improvements already completed!
Property Features
Property Type: Residential - Single Family
Basement: Daylight, Partial, Drainage System, Interior Access, Outside Entrance, Partially Finished, Rear Entrance, Sump Pump, Walkout Stairs, Water Proofing System
Basement: Yes
Cooling: Central A/C
Fireplaces: 1
Fuel Type: Electric, Oil
Heating: Heat Pump - Oil BackUp
Home Style: Cape Cod
Lot Size: 0.14 Acres
Roof Type: Asbestos Shingle
Stories: 3.0
Taxes: $1,651
Year Built: 1948
Feature Descriptions
Additional Structures: Above Grade, Below Grade
Appliances: Dryer, Oven/Range - Electric, Refrigerator, Washer, Water Heater
Days on Site: 51
Exterior: Brick
Fencing: Chain Link
Interior: Dining Area
Lot Dimensions: 0.14 Acre(S)
Parking Features: Paved Driveway
Parking Notes: 1 Total Parking Spaces
Rooms: Living Room, Dining Room, Bedroom 2,Bedroom 3,Bedroom 4,Kitchen, Family Room, Basement, Bedroom 1,Laundry, Storage Room, Full Bath, Half Bath
Sewer: Public Sewer
SQFT Above Finished: 1632
SQFT Below Finished: 816
SQFT Total Finished: 2448
Structure Type: Detached
Total Garage/Parking Spaces: 1
Water: Public
Local Schools
High School: WARREN COUNTY
School District: WARREN COUNTY PUBLIC SCHOOLS
Listed By / Shown By
Listed By
Agency Name: Samson Properties
Agency Phone: 7033788810
Shown By
Agency Title: Montague Miller & Co. Realtors
Agency Phone:

Estimate Your Payment
Estimated Payment
$ 892.50 per month $667.45 Principal & Interest $137.58 Property Tax $87.47 Homeowner's Insurance
511 Happy Creek Road | MLS# VAWR2014422
This single family home located at 511 Happy Creek Road, Front Royal, VA 22630 is currently listed for sale with an asking price of $299,900. This property was built in 1948 and has 4 bedrooms and 1 full and 1 partial baths with 2448 sq. ft. Happy Creek Road is located in the MARLOW subdivision within the WARREN COUNTY PUBLIC SCHOOLS school district. Search MARLOW real estate on www.montaguemiller.com today.