


BEDS2
BATHS2 full
SQUARE FEET1,102
MLS#VAFX2312364
STATUSPENDING
PROPERTY TYPEResidential - Condominium
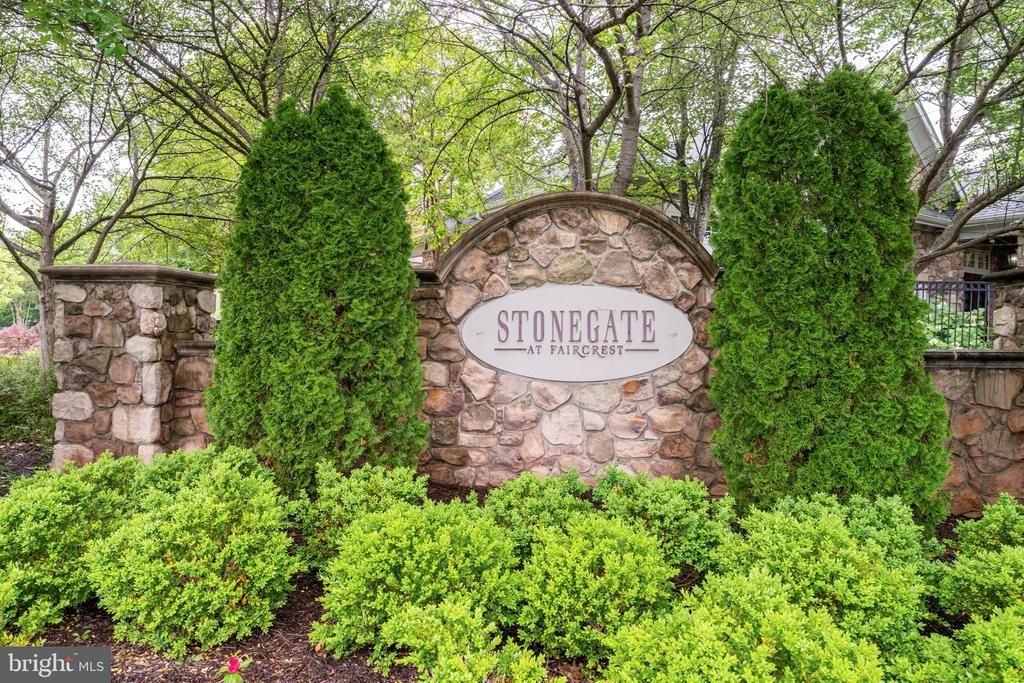
SUBDIVISIONSTONEGATE AT FAIRCREST
SCHOOLFAIRFAX COUNTY PUBLIC SCHOOLS
Property Description
Fantastic location with easy access to I-66 and conveniently situated near U.S. Route 29, offering close proximity to shopping, dining, and everyday conveniences. Located in a highly desirable school district and within a secure, gated condo community with excellent amenities. This bright and spacious open floor plan features 2 bedrooms and 2 full bathrooms. Upon entry, you are welcomed by a light-filled living space along with a separate office area—perfect for working from home. The kitchen is equipped with stainless steel appliances and granite countertops. A separate laundry area adds convenience. LVP flooring is installed throughout the kitchen, living room, office, and Master bathrooms, while both bedrooms feature comfortable carpeting. The home offers ample storage, including a pantry, linen closet, and a walk-in closet in the Master and second bedroom. Parking is a rare bonus with a detached one-car garage, driveway, and one visitor parking pass—allowing for up to 3 vehicles. The oversized garage provides additional storage space and is large enough to accommodate shelving and an extra refrigerator while still fitting one vehicle. Average monthly utilities (electric and gas) range from approximately $100–$150.
Property Features
Property Type: Residential - Condominium
Cooling: Central A/C, Ceiling Fan(s)
Fireplaces: 1
Fuel Type: Natural Gas
Garage: 1
Heating: Forced Air
Home Style: Unit/Flat
Stories: 1.0
Taxes: $4,355
Year Built: 2002
Feature Descriptions
Additional Structures: Above Grade, Below Grade
Appliances: Built-In Microwave, Dishwasher, Disposal, Dryer, Oven/Range - Gas, Refrigerator, Stainless Steel Appliances, Washer, Water Heater
Community Amenities: Club House, Exercise Room, Fitness Center, Gated Community, Pool - Outdoor, Reserved/Assigned Parking, Tot Lots/Playground
Condo/Coop Fee: $568.00/Monthly
Days on Site: 61
Exterior: Combination
Fireplace: Fireplace - Glass Doors, Gas/Propane, Mantel(s)
Flooring: Other, Ceramic Tile
Interior: Carpet, Ceiling Fan(s), Floor Plan - Open, Pantry, Primary Bath(s), Bathroom - Tub Shower, Upgraded Countertops, Walk-in Closet(s), Window Treatments
Parking Features: Paved Driveway
Parking Notes: 1 Total Parking Spaces
Pet Restrictions: Number Limit
Rooms: Living Room, Dining Room, Primary Bedroom, Bedroom 2,Kitchen, Foyer
SQFT Above Finished: 1102
SQFT Total Finished: 1102
Structure Type: Unit/Flat/Apartment
Total Garage/Parking Spaces: 1
Local Schools
High School: CENTREVILLE
Middle School: LIBERTY
School District: FAIRFAX COUNTY PUBLIC SCHOOLS
Listed By / Shown By
Listed By
Agency Name: Pacific Realty
Agency Phone: 7032663828
Shown By
Agency Title: Montague Miller & Co. Realtors
Agency Phone:

Estimate Your Payment
Estimated Payment
$ 1,344.64 per month $867.97 Principal & Interest $362.92 Property Tax $113.75 Homeowner's Insurance
5106 L Travis Edward Way, Unit L | MLS# VAFX2312364
This condo located at 5106 L Travis Edward Way, Unit L, Centreville, VA 20120 is currently listed for sale with an asking price of $390,000. This property was built in 2002 and has 2 bedrooms and 2 full baths with 1102 sq. ft. L Travis Edward Way, Unit L is located in the STONEGATE AT FAIRCREST subdivision within the FAIRFAX COUNTY PUBLIC SCHOOLS school district. Search STONEGATE AT FAIRCREST real estate on www.montaguemiller.com today.