



BEDS3
BATHS2 full 1 partial
SQUARE FEET2,000
MLS#VAFX2338068
STATUSACTIVE
PROPERTY TYPERental - Townhouse
SUBDIVISIONKINGSTOWNE
SCHOOLFAIRFAX COUNTY PUBLIC SCHOOLS
Property Description
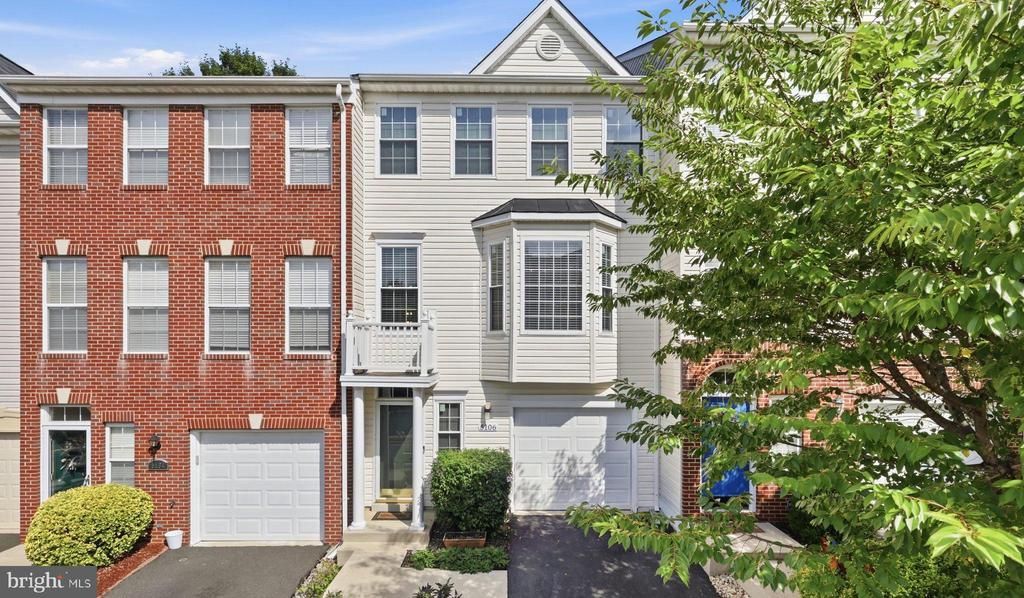
Beautifully maintained and recently updated 3-bedroom townhome in the sought-after Kingstowne community, offering over 1,800 square feet of comfortable, stylish living space with numerous recent upgrades throughout. The main level features beautiful floors, a spacious living room with a large bay window, and an updated kitchen with granite countertops, stainless-steel appliances, a brand-new refrigerator, recessed lighting, a large center island, and generous pantry space. The adjacent dining area opens through new French doors to a private rear deck overlooking the community’s beautifully maintained common area. Recent improvements include brand-new windows throughout the home, new French doors, and a newly renovated front yard. The lower level offers a large recreation room with walk-up access through new French doors to the private backyard, along with a one-car garage, freshly renovated laundry room, and renovated powder room. All bathrooms throughout the home have been renovated and upgraded. Upstairs, the spacious primary suite features a walk-in closet and a luxurious primary bath with dual vanities, a soaking tub, and a separate shower. Both upstairs bathrooms feature premium modern upgrades, including smart anti-fog mirrors, luxury heated towel racks, and integrated antimicrobial lighting technology. Two additional bedrooms and a full hall bath complete the upper level. With extensive recent improvements inside and out, this home offers an updated, move-in-ready living experience in one of the area’s most desirable communities. Located in Kingstowne with convenient access to shopping, dining, parks, commuter routes, and Metro. Available immediately. Option for a 24-month lease. Dogs allowed; maximum of one dog. No cats.
Property Features
Property Type: Rental - Townhouse
Basement: Daylight, Full, Front Entrance, Full, Fully Finished, Garage Access, Heated, Improved, Interior Access, Outside Entrance, Windows, Other, Walkout Level
Basement: Yes
Cooling: Ceiling Fan(s), Central A/C
Fuel Type: Natural Gas
Garage: 1 car attached
Heating: Forced Air
Home Style: Colonial
Lot Size: 0.04 Acres
Roof Type: Composite, Shingle
Stories: 3.0
Year Built: 1998
Feature Descriptions
Additional Structures: Above Grade, Below Grade
Appliances: Dishwasher, Disposal, Dryer, Exhaust Fan, Oven/Range - Gas, Range Hood, Refrigerator, Stainless Steel Appliances, Washer, Water Heater
Community Amenities: Community Center, Common Grounds, Fitness Center, Jog/Walk Path, Pool - Outdoor, Volleyball Courts, Tennis Courts, Tot Lots/Playground, Other
Days on Site: 1
Exterior: Exterior Lighting, Gutter System, Sidewalks, Street Lights
Exterior: Aluminum Siding, Vinyl Siding
Fencing: Partially, Wood, Privacy, Rear
Flooring: Carpet, Tile/Brick, Luxury Vinyl Plank
Interior: Carpet, Ceiling Fan(s), Combination Kitchen/Dining, Crown Moldings, Dining Area, Floor Plan - Traditional, Kitchen - Eat-In, Kitchen - Island, Pantry, Primary Bath(s), Bathroom - Soaking Tub, Bathroom - Stall Shower, Bathroom - Tub Shower, Upgraded Countertops, Walk-in Closet(s), Window Treatments, Other
Location: Suburban
Lot: Front Yard, Interior, Level, Rear Yard
Lot Dimensions: 0.04 Acre(S)
Number of Rooms: 11
Parking Features: Attached Garage, Asphalt Driveway
Pet Restrictions: Case by Case Basis, Number Limit
Rooms: Living Room, Dining Room, Primary Bedroom, Bedroom 2,Bedroom 3,Kitchen, Recreation Room, Utility Room, Bathroom 2,Primary Bathroom, Half Bath
Sewer: Private Sewer
Special View Info: Garden/Lawn, Street
SQFT Above Finished: 1400
SQFT Below Finished: 600
SQFT Total Finished: 2000
Structure Type: Interior Row/Townhouse
Total Garage/Parking Spaces: 1
Utilities: Cable TV Available, Electric Available, Natural Gas Available, Phone Available, Sewer Available, Water Available
Water: Public
Windows: Double Pane, Vinyl Clad
Room Sizes
Primary Bedroom: 13 x 23 Level - Upper 2
Primary Bathroom: 13 x 6 Level - Upper 2
Bedroom 2: 12 x 10 Level - Upper 2
Bedroom 3: 12 x 9 Level - Upper 2
Bathroom 2: 8 x 5 Level - Upper 2
Living Room: 23 x 16 Level - Upper 1
Kitchen: 13 x 10 Level - Upper 1
Recreation Room: 13 x 16 Level - Main
Half Bath: 6 x 3 Level - Main
Utility Room: 6 x 3 Level - Main
Local Schools
High School: EDISON
School District: FAIRFAX COUNTY PUBLIC SCHOOLS
Listed By / Shown By
Listed By
Agency Name: Keller Williams Capital Properties
Agency Phone: 7039641290
Shown By
Agency Title: Montague Miller & Co. Realtors
Agency Phone: 800.793.5393

5106 Ballycastle Circle | MLS# VAFX2338068
This property located at 5106 Ballycastle Circle, Alexandria, VA 22315 is currently listed for rent with an asking price of $3,850 / Monthly. Ballycastle Circle is located within the FAIRFAX COUNTY PUBLIC SCHOOLS school district. Search Alexandria real estate on www.montaguemiller.com today.