


BEDS5
BATHS4 full 1 partial
SQUARE FEET5,527
MLS#680705
STATUS
PROPERTY TYPEResidential - Single Family
SUBDIVISIONTHE FARMS AT TURKEY RUN
Property Description
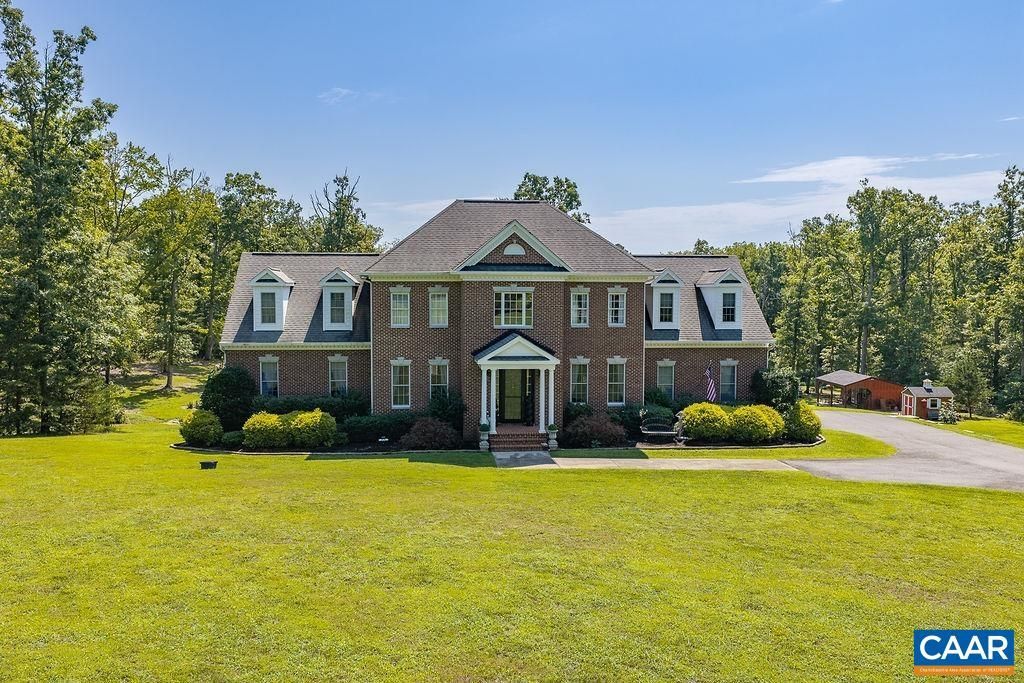
Stately 5BR/4.5BA estate on 25.67 private acres in The Farms at Turkey Run. This elegant all brick home offers warm hardwood floors, soaring ceilings in the great room, gourmet kitchen, and a flowing floor plan ideal for both everyday living and entertaining. The main-level primary suite is a true retreat featuring a large picture window, two walk-in closets, and an attached bath. Upstairs, a spacious bonus room with vaulted ceilings offers flexible living space alongside 3 additional bedrooms for family, guests, or a home office. The finished basement includes a full kitchen and an additional bedroom and updated bathroom with free standing tub. Outside, a converted outbuilding has been transformed into a one-of-a-kind saloon-style entertaining space, perfect for gatherings. A whole-property generator adds peace of mind, and nearly 26 acres provide room to roam, garden, or simply enjoy Central Virginias countryside, just minutes from Charlottesville.
Property Features
Property Type: Residential - Single Family
Basement: Full, Finished, Walk-Out Access
Basement: Yes
Cooling: Ductless, Heat Pump
Garage: 2
Heating: Heat Pump
Home Style: Colonial, Georgian
Lot Size: 25.67 Acres
Stories: 2.0
Taxes: $10,025
Year Built: 2008
Amenities
Jetted Tub
Primary Downstairs
Second Kitchen
Walk-In Closet(s)
Vaulted Ceiling(s)
Landscape Lights
Propane Tank - Owned
Feature Descriptions
Appliances: Dishwasher, Gas Cooktop, Microwave, Refrigerator, Some Commercial Grade, Wine Cooler, Dryer, Washer
Days on Site: 1
Exclusions: Washer & Dryer on 1st floor, refrigerator in storage room in the basement, freezer in garage
Exterior: Brick, Stick Built
Fencing: Split Rail, Wrought Iron
Fireplace: Gas Log
Flooring: Carpet, Ceramic Tile, Hardwood, Luxury Vinyl Plank
Laundry: Washer Hookup, Dryer Hookup
Lot: Landscaped, Partially Cleared, Private
Parcel#: 11400-00-00-067E0
Parking: Asphalt, Garage Faces Side
Parking Notes: Asphalt, Garage Faces Side
Patio/Porch: Composite, Wood
Security: Security System, Dead Bolt(s), Other, Smoke Detector(s), Surveillance System
Security: yes
Sewer: Septic Tank
Special View Info: Rural
Topography: Rolling
Utilities: Propane, Satellite Internet Available
View: Rural
Water: Private, Well
Local Schools
High School: Monticello
Middle School: Walton
Elementary School: Scottsville
Listed By / Shown By
Listed By
Agency Name: KELLER WILLIAMS ALLIANCE - CHARLOTTESVILLE
Agency Phone: 434-220-2200
Shown By
Agency Title: Montague Miller & Co. Realtors
Agency Phone:

Estimate Your Payment
Estimated Payment
$ 5,112.20 per month $3,781.24 Principal & Interest $835.42 Property Tax $495.54 Homeowner's Insurance
5105 Blenheim Rd | MLS# 680705
This single family home located at 5105 Blenheim Rd , Charlottesville, VA 22902 is currently listed for sale with an asking price of $1,699,000. This property was built in 2008 and has 5 bedrooms and 4 full and 1 partial baths with 5527 sq. ft. Blenheim Rd is located in the THE FARMS AT TURKEY RUN subdivision. Search THE FARMS AT TURKEY RUN real estate on www.montaguemiller.com today.