



BEDS2
BATHS2 full
SQUARE FEET928
MLS#PAMC2200878
STATUSACTIVE
PROPERTY TYPEResidential - Mobile Home
SUBDIVISIONNESHAMINY FALLS
SCHOOLNORTH PENN
Property Description
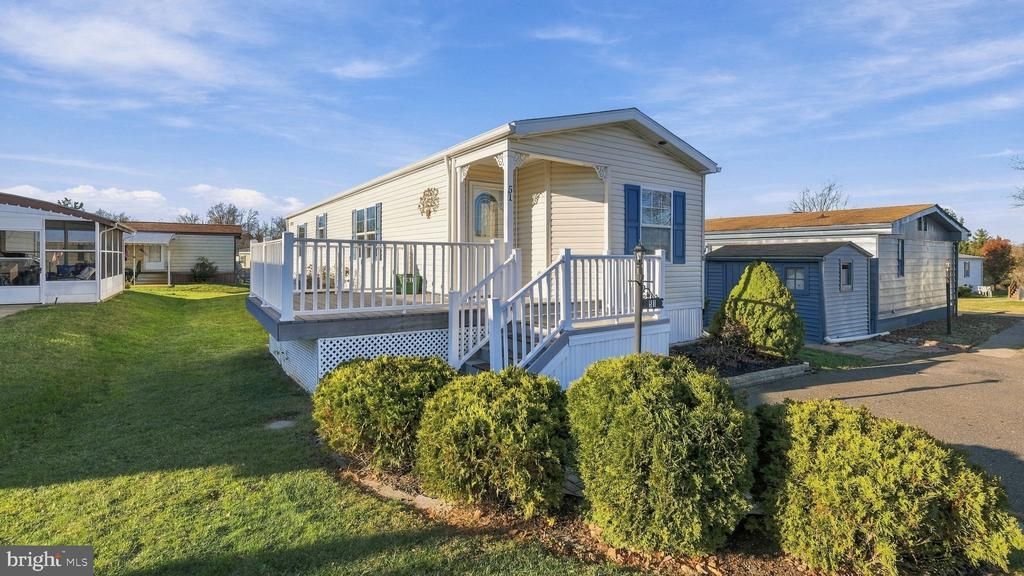
Welcome to this beautifully maintained 2-bedroom, 2-full-bath home located in the desirable 55+ community of The Village of Neshaminy Falls! Ideally situated directly across from the clubhouse, this home offers comfort, convenience, and an inviting lifestyle. Step up to the charming side deck (2012) and enter a bright, open interior featuring attractive luxury vinyl plank flooring. The spacious kitchen features brand-new stainless steel appliances, beautiful cabinetry, a ceramic tile backsplash, and a versatile coffee bar/office area. The split-bedroom floor plan provides added privacy, with generously sized bedrooms and walk-in closets. Additional highlights include a convenient Jack-and-Jill bathroom and a brand-new HVAC system (2026). Enjoy the ease of low-maintenance, single-level living while taking advantage of the wonderful community amenities, including a swimming pool, library, fitness room, and a variety of social activities.
Property Features
Property Type: Residential - Mobile Home
Cooling: Central A/C
Fuel Type: Electric
Heating: Central, Heat Pump - Electric BackUp
Home Style: Ranch/Rambler
Lot Size: 0.00 Acre(S)
Stories: 1.0
Taxes: $2,642
Year Built: 2010
Feature Descriptions
Additional Structures: Above Grade, Below Grade
Appliances: Built-In Microwave, Dishwasher, Built-In Range, Cooktop, Stainless Steel Appliances, Washer/Dryer Hookups Only
Exterior: Vinyl Siding
Exterior: Exterior Lighting, Extensive Hardscape, Street Lights
HOA Fee: $720.00/Monthly
Interior: Bathroom - Stall Shower, Bathroom - Tub Shower, Carpet, Ceiling Fan(s), Combination Kitchen/Living, Crown Moldings, Dining Area, Floor Plan - Open, Pantry
Lot Dimensions: 0.00 Acre(S)
Municipality: MONTGOMERY TWP
Parking Notes: 2 Total Parking Spaces
Sewer: Public Sewer
SQFT Above Finished: 928
SQFT Total Finished: 928
Structure Type: Manufactured
Total Garage/Parking Spaces: 2
Water: Public
Local Schools
School District: NORTH PENN
Listed By / Shown By
Listed By
Agency Name: RE/MAX Signature
Agency Phone: 2153439950
Shown By
Agency Title: Montague Miller & Co. Realtors
Agency Phone: 800.793.5393

Estimate Your Payment
Estimated Payment
$ 672.77 per month $400.16 Principal & Interest $220.17 Property Tax $52.44 Homeowner's Insurance
51 Neshaminy Falls Circle | MLS# PAMC2200878
This single family home located at 51 Neshaminy Falls Circle, North Wales, PA 19454 is currently listed for sale with an asking price of $179,800. This property was built in 2010 and has 2 bedrooms and 2 full baths with 928 sq. ft. Neshaminy Falls Circle is located in the NESHAMINY FALLS subdivision within the NORTH PENN school district. Search NESHAMINY FALLS real estate on www.montaguemiller.com today.