



BEDS2
BATHS2 full
SQUARE FEET1,287
MLS#368787
STATUS
PROPERTY TYPEResidential - Condominium
SUBDIVISIONDowntown-central Business Dist
SCHOOLLynchburg
Property Description
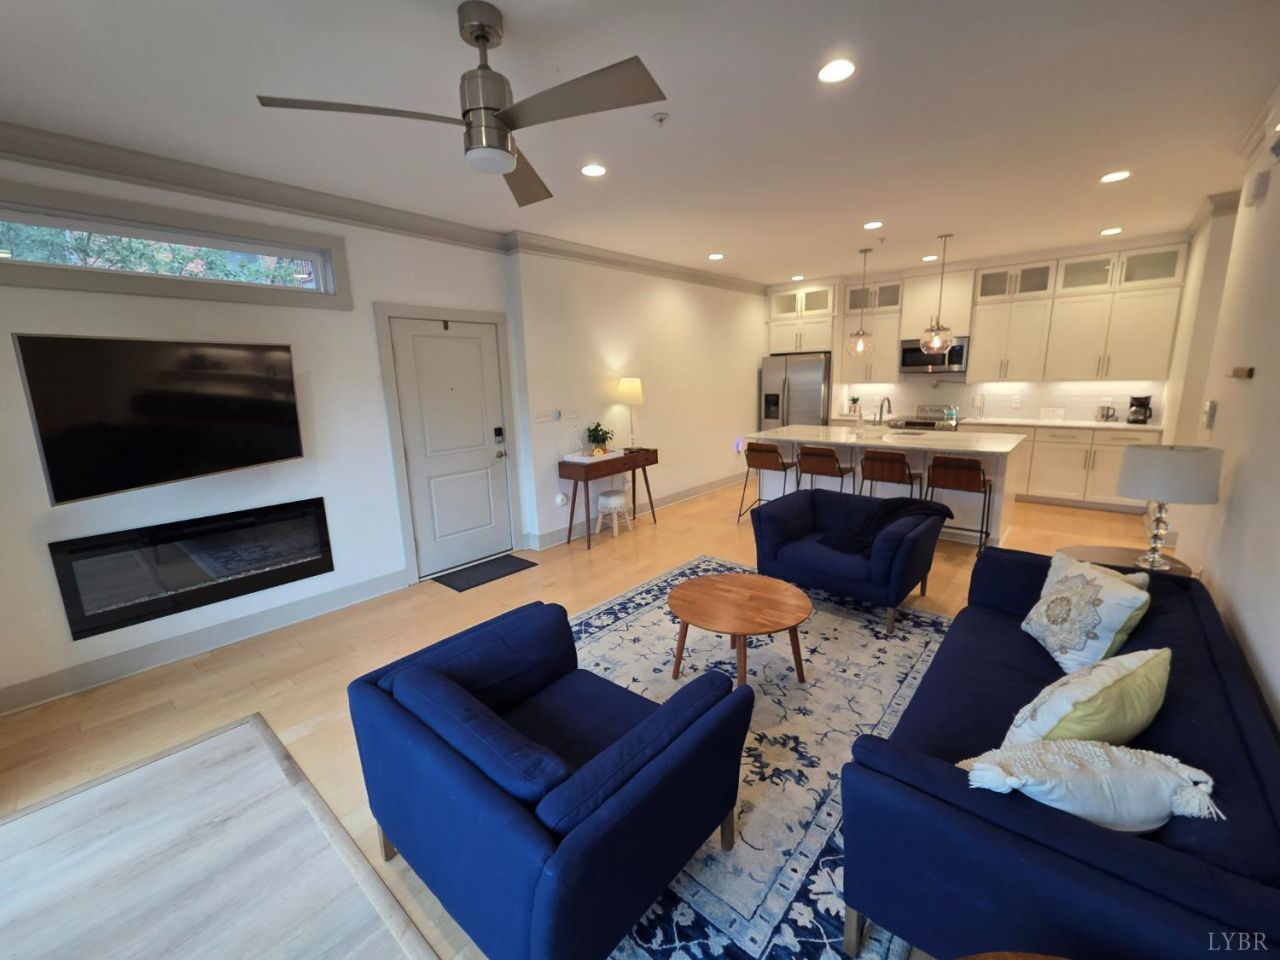
Gorgeous 2BR/2BA condo in Downtown Lynchburg with stunning views of the city and James River! This upscale residence boasts Brazilian marble in the kitchen and baths, maple flooring, crown molding, and custom electric shades. The open-concept living area is bathed in natural light, leading to a private balcony perfect for unwinding. The kitchen offers stainless steel appliances and a spacious island. The primary suite features soaring 12' ceilings, a walk-in closet with built-in ladder, and an en-suite bath with tiled walk-in shower. The guest bedroom includes a queen Murphy bed, making it ideal for flexible use. Perfect for AirBnb or furnished mid-term rental! In-unit laundry adds extra convenience. Located off the Bluffwalk and Art Alley, this home is steps from top restaurants, shops, and riverfront attractions. Making it an ideal place to call home or a great investment opportunity! American Home Shield "Shield Essential" home warranty available to buyer.
Property Features
Property Type: Residential - Condominium
Cooling: Mini-Split, Two-Zone
Heating: Ductless Mini-Split
Lot Size: 0.03 Acres
Roof Type: Other
Stories: 1.0
Taxes: $2,973
Year Built: 2017
Amenities
Ceiling Fan(s)
Drywall
Main Level Bedroom
Primary Bed w/Bath
Tile Bath(s)
Walk-In Closet(s)
Balcony
City View
Patio
Storm Doors
Insulated Glass
Mountain Views
Feature Descriptions
Appliance Features: Dishwasher, Dryer, Microwave, Range-Elec, Refrigerator, Washer
Basement Features: Slab
Days on Site: 9
Exterior: Brick
Fireplace Features: Living Room, Other
Laundry Features: Dryer Connection, Laundry Closet, Main Level, Washer Connections
Lot Dimensions: 0.0300 Acre(s)
Sewer: City
Water: City
Room Sizes
Primary: 18.0 x 14.0
Bedroom 2: 15.0 x 13.0
Kitchen: 14.0 x 11.0
Laundry Room: 6.0 x 5.0
Living Room: 17.0 x 14.0
Local Schools
School District: Lynchburg
Listed By / Shown By
Listed By
Agency Name: Gary Foster & Co. Realtors
Shown By
Agency Title: Montague Miller & Co. Realtors
Agency Phone: 800.793.5393

Estimate Your Payment
Estimated Payment
$ 1,168.81 per month $814.33 Principal & Interest $247.75 Property Tax $106.72 Homeowner's Insurance
51 11th | MLS# 368787
This condo located at 51 11th, Lynchburg, VA 24504 is currently listed for sale with an asking price of $365,900. This property was built in 2017 and has 2 bedrooms and 2 full baths with 1287 sq. ft. 11th is located in the Downtown-central Business Dist subdivision within the Lynchburg school district. Search Downtown-central Business Dist real estate on www.montaguemiller.com today.